3536 Lake Pointe Drive, Jonesboro, AR 72404
- 4 beds |
- 3 baths |
- 2,808 sqft
 Single-Family Home
 Built in 2020
 0.5acre lot
 —— car garage
 $187/sqft
 Listed 29 days ago
Property Description
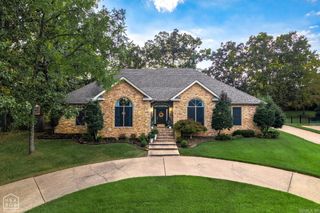
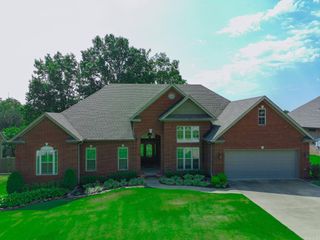
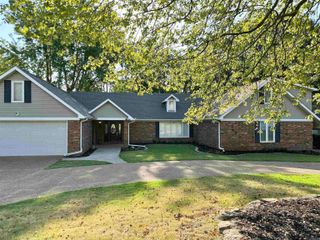
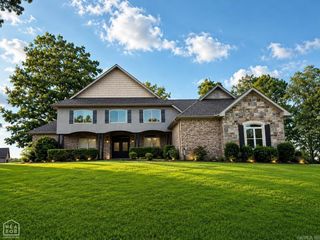
Gorgeous metal entry doors, a beautiful corner lot, and a home so well cared for you’ll wonder if anyone has lived here! Located in Lake Pointe Estates within the Valley View School District, this exceptionally clean 4-bedroom, 3-bath home offers a practically brand-new feel with space to spread out. A large bonus room gives you options for a media room, office, or potential fifth bedroom, while the 3-car garage provides room for vehicles, hobbies, and storage. The beautiful kitchen delivers more than good looks—the island features cabinets on BOTH sides, giving you incredible storage and keeping everything within reach. Generously sized bedrooms offer comfortable space throughout, and the spacious primary suite invites you to unwind with a large bathroom featuring a glass-enclosed walk-in shower and soaking tub. You’ll especially appreciate the convenient flow from the garage through the laundry room toward the primary bath—perfect for dropping off muddy clothes and heading straight to freshen up. From its thoughtful layout to its meticulous condition, this home gives you plenty to get excited about!
- Listing Status:
- Active
- Date Added:
- October 21, 2026
- Data Last Updated:
- November 19, 2026 at 5:09AM
- Listing Office:
- Ferguson Realty Group : 870-219-5004
- Listing Agent:
- Christina Ferguson : 870-219-5004
- MLS ID:
- 26042544

- General: BrickMetal/Vinyl SidingGutteringLawn SprinklerScreened PorchVideo Surveillance
- Style: Traditional
- Parking: Three Car
- Roofing: Architectural Shingle
- General: Two StorySlab
- Road/Access: Paved
- HOA Amenities: 100.0Annual
- County: Craighead
- Restrictions: Bill of Assurance
- Utilities: Elec-Municipal (+Entergy)Sewer-PublicWater-Public
This listing courtesy of Christina Ferguson , Ferguson Realty Group
Monthly Payment
- Principal & Interest $
- Property Taxes $
- Home Insurance $
- VA Funding Fee $