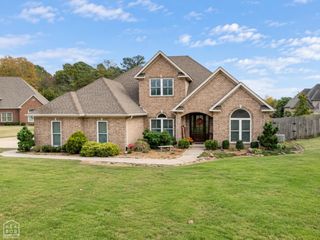
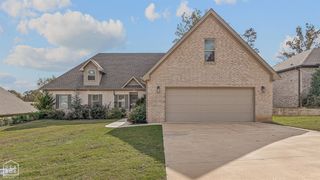
3921 Towering Oaks Drive, Jonesboro, AR 72404
- 4 beds |
- 3 baths
 Single-Family Home
 Built in ——
 0.37acre lot
 2 car garage
 $——/sqft
 Listed 28 days ago
Property Description
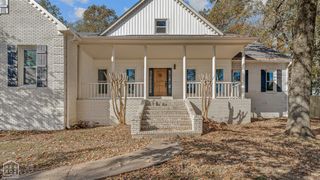
Welcome to 3921 Towering Oaks Drive, a beautifully maintained home nestled in the desirable Rossland Hills subdivision. Offering 3,224 square feet of thoughtfully designed living space, this 4-bedroom, 3-bath home combines comfort, elegance, and functionality. Inside, you'll find beautiful hardwood flooring throughout, a formal dining room, spacious living room, and a cozy den, providing plenty of room for both everyday living and entertaining. The kitchen features granite countertops and a coordinating backsplash, while a gas log fireplace adds warmth and character. The spacious primary suite offers a relaxing retreat with double vanities, a jetted soaking tub, separate walk-in shower, and two generous closets. Outside, enjoy a fully fenced backyard with plenty of space to relax, play, or entertain. A full-yard irrigation system makes maintaining the beautifully landscaped lawn a breeze. With its inviting layout, generous living spaces, and desirable location, this home has so much to offer!
- Listing Status:
- Active
- Data Last Updated:
- November 19, 2026 at 3:31AM
- Listing Office:
- Coldwell Banker Village Communities Inc : (870) 316-8778
- Listing Agent:
- Blair Cook : 870 3168778
- MLS ID:
- 10133038
- Style: Traditional
- Roofing: Architectural Shingle
- General: BrickOneSlab
- HOA Amenities: OutbuildingsPatioPaved StreetsPorchSprinkler System0.0
- Originating MLS: Northeast Arkansas BOR
- County: Craighead
- Zoning: ROSSLAND HILLS PHASE II PART S01-144323-07800
- Fencing: BackyardPerimeterWood Privacy
- Utilities: CW&L
- Water: City
- Sewer: City Sewer
- Source: Northeast Arkansas BOR
This listing courtesy of Blair Cook , Coldwell Banker Village Communities Inc
Monthly Payment
- Principal & Interest $
- Property Taxes $
- Home Insurance $
- VA Funding Fee $

 New - 3 days ago