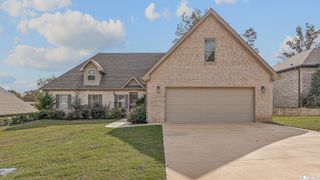
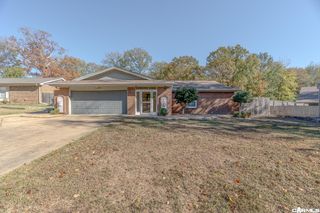
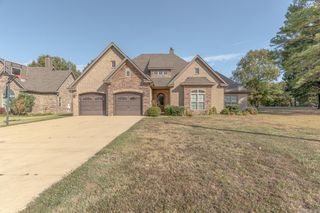
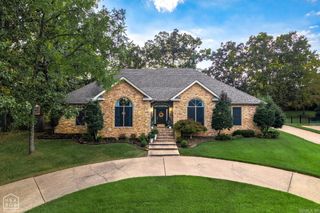
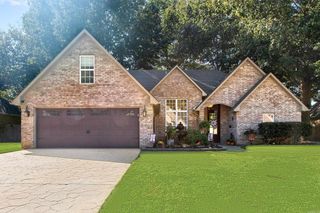
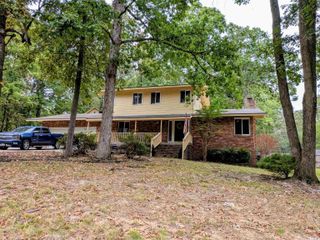
4324 Annadale Cir, Jonesboro, AR 72404
- 4 beds |
- 3 baths |
- 3,018 sqft
 Single-Family Home
 Built in 2006
 0.37acre lot
 —— car garage
 $139/sqft
 Listed 1 month ago
Property Description
This home is priced to renovate, and the seller is offering a flooring allowance. This timeless 4-bedroom, 2.5-bath home features all-new paint throughout, a formal parlor and private office flanking the welcoming front entry, elegant mouldings, a fireplace, and a family room, formal dining room, and eat-in kitchen, all on the first floor. A walk-in pantry adds convenient storage, and the laundry room includes a half bath. Take the grand staircase up to the upper floor, and you'll find four bedrooms, including an expansive primary suite with a Juliet balcony, large walk-in closet, and spacious bath featuring a jetted tub and separate shower. Two additional bedrooms offer walk-in closets. The fourth bedroom is secluded down a quiet hallway, and a full hall bath serves the upstairs. Enjoy outdoor living with an in-ground pool, plus an all-brick workshop with an overhead door for hobbies, projects, or extra storage. A storm shelter sits beside the workshop. Iron fencing adds a classic finishing touch. *Some rooms have AI-generated flooring.
- Listing Status:
- Active
- Date Added:
- October 15, 2026
- Data Last Updated:
- November 19, 2026 at 1:32AM
- Listing Office:
- Halsey Real Estate : 870-972-9191
- Listing Agent:
- Steve Collar : 870-316-0312
- MLS ID:
- 26041827

- General: BrickInground PoolStorm CellarShopIron Fence
- Style: Traditional
- Parking: GarageTwo Car
- Roofing: Architectural Shingle
- General: Two StorySlab
- Road/Access: Paved
- HOA Amenities: 0.0
- County: Craighead
- Zoning: 01-143341-00159
- Utilities: Sewer-PublicWater-PublicElec-Municipal (+Entergy)
This listing courtesy of Steve Collar , Halsey Real Estate
Monthly Payment
- Principal & Interest $
- Property Taxes $
- Home Insurance $
- VA Funding Fee $