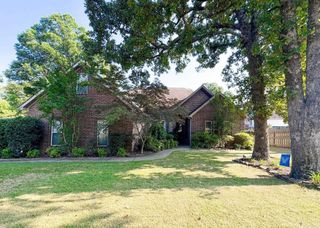
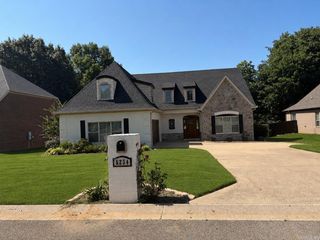
2305 Paula Dr, Jonesboro, AR 72404
- 4 beds |
- 4 baths |
- 3,965 sqft
 Single-Family Home
  Built in 1988
  0.44acre lot
 —— car garage
  $120/sqft
  Listed 22 days ago
Property Description
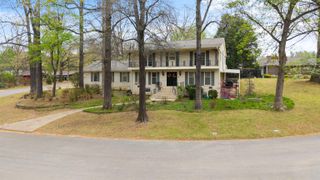
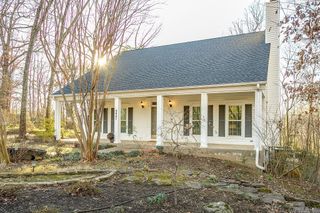
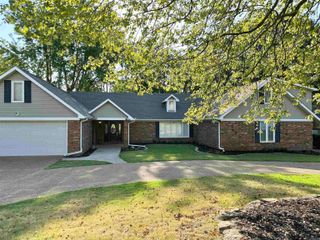
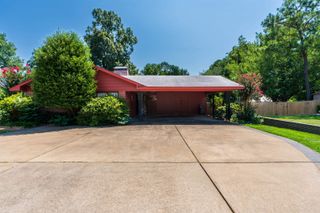
Welcome to Market 2305 Paula Dr. in Jonesboro, AR in the Robinwood Subdivision within the Jonesboro School District. This recently renovated 3,965 sf traditional home offers 4 bedrooms, 3.5 baths and sits on a .44 ac +/- corner lot. The 1,855 sf main level features a foyer, living room w/ gas log fireplace, sunroom w/ exterior access and an eat-in kitchen w/ a large island w/ breakfast bar, marble countertops, stainless appliances, plentiful cabinetry and a farmhouse sink. The master suite is also on the main level w/ a walk-in closet and en-suite w/ tiled walk-in shower. Upstairs offers 980 sf w/ 3 bedrooms, a full bath w/ shower/tub combo and an open landing overlooking the foyer. The finished 1,130 sf basement includes 2 additional rooms, a full bath w/ walk-in shower, storage and access to the 2-car garage. Recent updates include paint, flooring and fixtures throughout. Outside, the home is wrapped in white brick and accented by black trim, topped w/ architectural shingles and features guttering, a circle drive, fully fenced backyard and pergola. Conveniently located near favorite local amenities w/ easy access to I-555 and Hwy 49 S. Call today to make this house your home.
- Listing Status:
- Active
- Date Added:
- September 13, 2026
- Data Last Updated:
- October 5, 2026 at 1:09AM
- Listing Office:
- Compass Rose Realty : 870-336-1008
- Listing Agent:
- Andrea J Andrews : 870-761-7774
- MLS ID:
- 26037397

- General: BrickWoodPatioFully FencedGutteringWood Fence
- Style: Traditional
- Parking: GarageTwo Car
- Roofing: Architectural Shingle
- General: Two StorySlab/Crawl Combination
- Road/Access: Paved
- HOA Amenities: 0.0
- County: Craighead
- Zoning: 01-143263-06200
- Restrictions: Bill of Assurance
- Utilities: Sewer-PublicWater-PublicElec-Municipal (+Entergy)Gas-Natural
This listing courtesy of Andrea J Andrews , Compass Rose Realty
Monthly Payment
- Principal & Interest $
- Property Taxes $
- Home Insurance $
- VA Funding Fee $