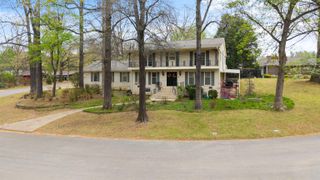
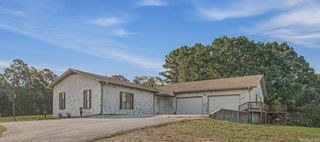
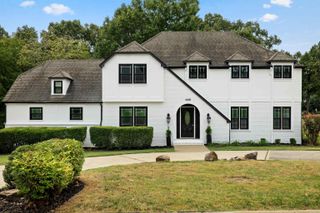
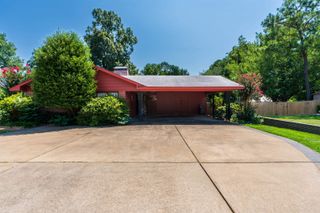
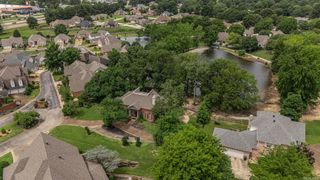
2021 Boundary Oaks Drive, Jonesboro, AR 72404
- 4 beds |
- 4 baths |
- 4,567 sqft
 Single-Family Home
  Built in 2004
  10,454sqft lot
 —— car garage
  $91/sqft
  Listed 1 month ago
Property Description
Welcome to market this exceptional home located in the Valley View School District. Offering more than 4,500± sq ft of finished living space, this thoughtfully designed home combines generous living areas, timeless finishes, and incredible flexibility. The main level features a spacious living room with a cozy gas fireplace, abundant natural light, and a formal dining area perfect for entertaining. The well-appointed kitchen is designed for both function and style with granite countertops, ample cabinetry, a pantry, breakfast bar, and a sunny breakfast nook. The master bedroom is a true retreat, complete with its own gas fireplace and a luxurious ensuite bath featuring a jetted tub, walk-in shower, and generous space to unwind. On the same level, two additional bedrooms are connected by a Jack-and-Jill bath, while a convenient half bath serves guests. A large bonus room above the garage offers endless possibilities as a fifth bedroom or home office. The fully finished lower level adds nearly 2,000 square feet complete with a fourth bedroom, kitchenette, and movie room. A garage opens into the back yard perfect for a lawn mower or a workout space.
- Listing Status:
- Active
- Date Added:
- August 10, 2026
- Data Last Updated:
- October 5, 2026 at 1:09AM
- Listing Office:
- Compass Rose Realty : 870-336-1008
- Listing Agent:
- Julie D Phelan : 501-269-9081
- MLS ID:
- 26032742

- General: BrickMetal/Vinyl SidingStoneShakerVinyl SidingPatioDeckPorchFully FencedGutteringStorm CellarWood Fence
- Style: Traditional
- Parking: GarageTwo CarAuto Door OpenerSide EntryRear Entry
- Roofing: Architectural Shingle
- General: Two StorySlab
- Road/Access: Paved
- HOA Amenities: No Fee0.0
- County: Craighead
- Zoning: 01-133021-01800
- Utilities: Sewer-PublicWater-PublicElec-Municipal (+Entergy)Gas-Natural
This listing courtesy of Julie D Phelan , Compass Rose Realty
Monthly Payment
- Principal & Interest $
- Property Taxes $
- Home Insurance $
- VA Funding Fee $