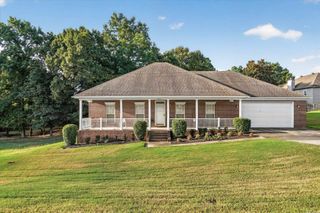
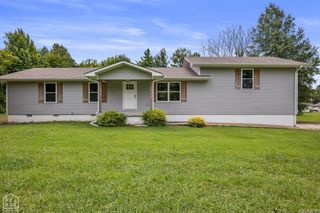
3114 Bowden Dr, Jonesboro, AR 72404
- 4 beds |
- 3 baths |
- 2,228 sqft
 Single-Family Home
  Built in 2007
  0.27acre lot
 —— car garage
  $146/sqft
  Listed 3 days ago
Property Description
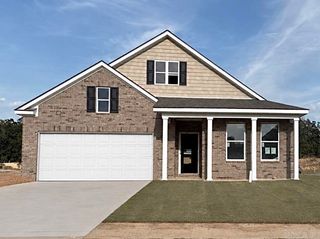
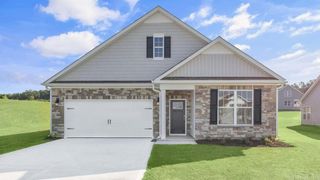
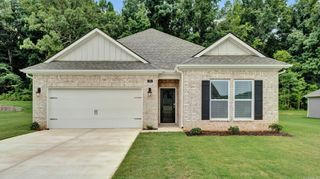
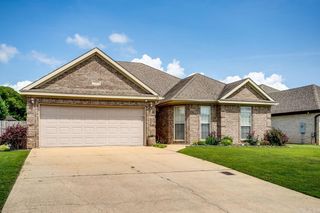
Welcome to Market 3114 Bowden Dr. in Jonesboro, AR in Friendly Hope Estates within the Valley View School District. This 2,228 sf. traditional-style 4 BR, 3 BA home sits on .27 +/- ac and is wrapped in white brick, topped w/ 2023 architectural shingles, and accented by a covered front porch, double decorative-glass doors, and established landscaping. Inside, you’ll love the wood, tile, and luxury vinyl plank flooring, crown molding, formal dining room, and living room w/ electric fireplace and built-ins. The kitchen offers Corian counters, breakfast bar, rich wood cabinetry, tile backsplash, stainless appliances, pantry, and eat-in area. The master suite features a walk-in closet, double vanity, jetted tub, and separate tiled shower. A secondary suite offers a bedroom and full bathroom w/ tub/shower combo. Additional highlights include an office, laundry room w/ sink, 2-car garage, screened porch, patio, and fully privacy-fenced backyard. Conveniently located near Hwy. 49 S w/ easy access to favorite local amenities. Call today to make this house your home.
- Listing Status:
- Active
- Date Added:
- October 1, 2026
- Data Last Updated:
- October 4, 2026 at 8:57PM
- Listing Office:
- Compass Rose Realty : 870-336-1008
- Listing Agent:
- Andrea J Andrews : 870-761-7774
- MLS ID:
- 26039890

- General: BrickPatioScreened PorchPorchFully FencedGutteringWood Fence
- Style: Traditional
- Parking: GarageTwo Car
- Roofing: Architectural Shingle
- General: One StorySlab
- Road/Access: Paved
- HOA Amenities: 0.0
- County: Craighead
- Zoning: 01-133041-04300
- Restrictions: Bill of Assurance
- Utilities: Sewer-PublicWater-Public
This listing courtesy of Andrea J Andrews , Compass Rose Realty
Monthly Payment
- Principal & Interest $
- Property Taxes $
- Home Insurance $
- VA Funding Fee $