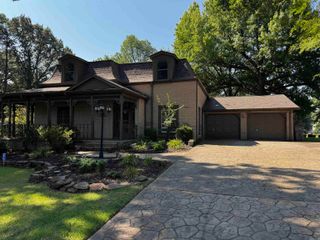
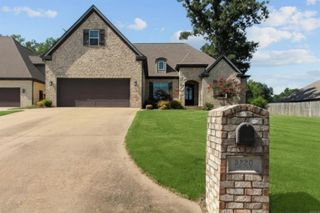
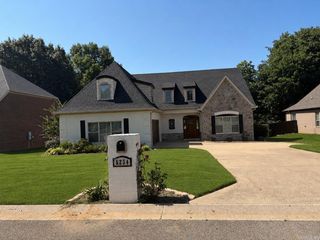
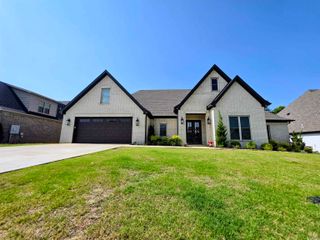
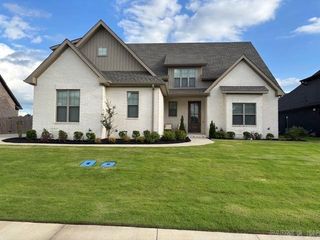
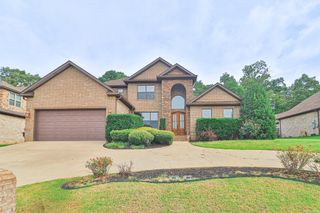
4846 Leesburg Drive, Jonesboro, AR 72404
- 4 beds |
- 3 baths |
- 3,354 sqft
 Single-Family Home
  Built in ——
  0.39acre lot
 —— car garage
  $176/sqft
  Listed 12 days ago
Property Description
Welcome to this stunning Jamestown Manor home offering the perfect blend of luxury, comfort, and functionality. Featuring 4 spacious bedrooms, a versatile bonus room, and 3 full bathrooms, this thoughtfully designed home is filled with high-end finishes and abundant natural light. The heart of the home is the impressive chef's kitchen, complete with a center island, breakfast bar, granite countertops, gas cooktop, wall oven, walk-in pantry, and plenty of space for entertaining. The open living area showcases a cozy gas log fireplace and oversized windows that flood the home with natural light. Retreat to the spacious primary suite featuring elegant tray ceilings, an oversized bedroom, spa-inspired bath with a jetted soaking tub, tiled walk-in shower, and an extra-large walk-in closet. Extensive crown molding, elegant window caps, and detailed trim work throughout the home add a level of craftsmanship and sophistication that truly set it apart. Additional highlights include a generously sized laundry room with a utility sink and exterior entrance for added convenience.
- Listing Status:
- Active
- Date Added:
- July 15, 2026
- Data Last Updated:
- July 27, 2026 at 12:54PM
- Listing Office:
- Coldwell Banker Village Communities : 870-935-7800
- Listing Agent:
- Blair Cook : 870-316-8778
- MLS ID:
- 26028773

- General: BrickStonePatioLawn SprinklerWood Fence
- Style: Traditional
- Parking: GarageTwo CarAuto Door Opener
- Roofing: Architectural Shingle
- General: Two StorySlab
- Road/Access: Paved
- HOA Amenities: 16.66Other
- County: Craighead
- Zoning: 01-133022-15700
- Utilities: Sewer-PublicWater-PublicGas-Natural
This listing courtesy of Blair Cook , Coldwell Banker Village Communities
Monthly Payment
- Principal & Interest $
- Property Taxes $
- Home Insurance $
- VA Funding Fee $