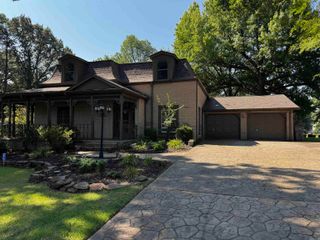
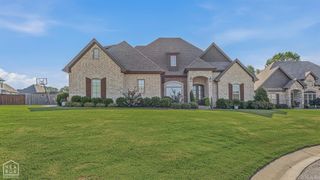
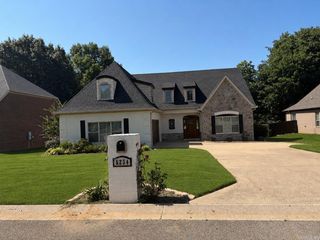
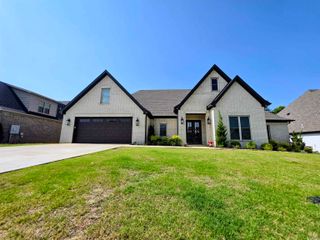
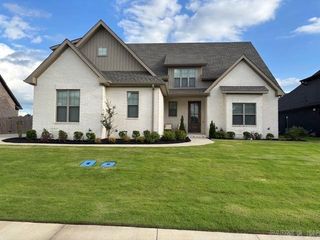
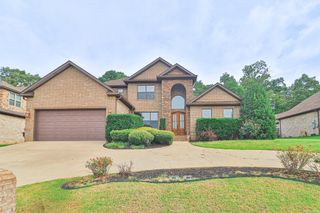
5220 Providence Circle, Jonesboro, AR 72404
- 5 beds |
- 4 baths |
- 3,312 sqft
 Single-Family Home
  Built in 2014
  0.33acre lot
 —— car garage
  $175/sqft
  Listed 9 days ago
Property Description
Welcome to 5220 Providence Circle, a home that feels brand new the moment you step inside. Built in 2014 and lived in only a few months out of the year, this 5-bed, 3.5-bath home shows minimal wear across 3,312 immaculate square feet. Soaring ceilings and 8-foot doors set the tone, with top-of-the-line finishes throughout. The open kitchen and living area shine with coffered ceilings, built-ins framing the fireplace, and stone accents. A 9-foot island with granite counters, storage on both sides, and Frigidaire Gallery appliances anchors the space, while walls of windows overlook the enormous covered patio. The private primary offers an oversized bedroom while the primary suite offers dual sinks, a soaker tub, oversized walk-in shower, and custom closet. Three more bedrooms and two baths sit on the opposite side, including one with a private bath that lives like a second suite. Upstairs adds an oversized bedroom, bonus room, and half bath. Engineered hardwood, custom blinds, and a large laundry room with sink complete this pristine home. Schedule your private showing today and call this one HOME!
- Listing Status:
- Active
- Date Added:
- July 18, 2026
- Data Last Updated:
- July 27, 2026 at 12:54PM
- Listing Office:
- Keller Williams Realty NEA : 870-800-4355
- Listing Agent:
- Remington Hendrix-Brown : 870-253-6819
- MLS ID:
- 26029200

- General: BrickStone
- Style: Traditional
- Parking: GarageTwo Car
- Roofing: 3 Tab Shingles
- General: Two StorySlab
- Road/Access: Paved
- HOA Amenities: 200.0Annual
- County: Craighead
- Zoning: 01-133034-12500
- Utilities: Sewer-PublicWater-PublicElectric-Co-opGas-Natural
This listing courtesy of Remington Hendrix-Brown , Keller Williams Realty NEA
Monthly Payment
- Principal & Interest $
- Property Taxes $
- Home Insurance $
- VA Funding Fee $