5410 Lotus St., Jonesboro, AR 72404
- 4 beds |
- 2 baths |
- 1,653 sqft
 other
other  Built in 2026
  7,841sqft lot
 —— car garage
  $163/sqft
  Listed 6 days ago
Property Description
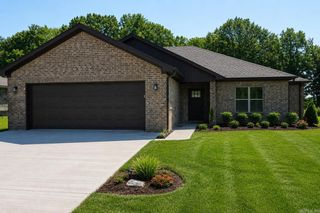
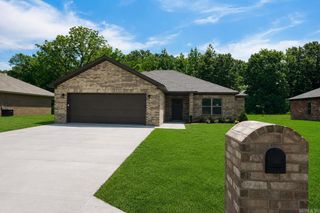
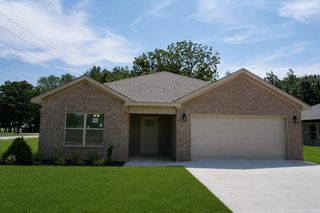
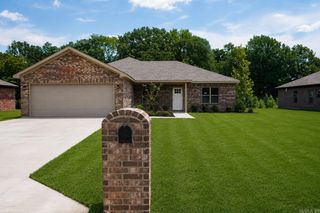
**MOVE-IN READY!** This thoughtfully designed 4-bedroom, 2-bath home offers the perfect blend of comfort, functionality, and modern style. The open-concept layout creates a seamless flow between the spacious living room, dining area, and kitchen, making it ideal for everyday living and entertaining. The kitchen features a large island with seating, ample cabinetry, a walk-in pantry, and convenient access to the utility room. Privately located on one side of the home, the primary suite offers a relaxing retreat with an en-suite bath and generous closet space. Three additional bedrooms and a full bath are situated on the opposite side, providing flexibility for family, guests, or a home office. Step outside to enjoy the covered rear porch, perfect for relaxing, grilling, or hosting gatherings. Additional highlights include a dedicated laundry area, extra storage, and a two-car garage. Designed with both comfort and convenience in mind, this move-in ready home is ready for its new owners. Certain photos have been virtually staged. Furniture, décor, and other enhancements shown are for illustrative purposes.
- Listing Status:
- Active
- Date Added:
- July 21, 2026
- Data Last Updated:
- July 27, 2026 at 12:54PM
- Listing Office:
- Burch and Co. Real Estate : 870-680-3820
- Listing Agent:
- Richard L Wimberley : 870-897-7284
- MLS ID:
- 26029760

- General: BrickPorchCovered Patio
- Style: Traditional
- Parking: GarageTwo Car
- Roofing: Architectural Shingle
- General: One StorySlab
- Road/Access: Paved
- HOA Amenities: 0.0
- County: Craighead
- Utilities: Sewer-PublicWater-PublicElectric-Co-op
This listing courtesy of Richard L Wimberley , Burch and Co. Real Estate
Monthly Payment
- Principal & Interest $
- Property Taxes $
- Home Insurance $
- VA Funding Fee $