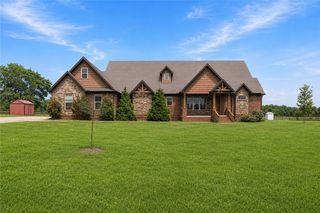
13878 Wayne Boyd Road, Lincoln, AR 72744
- 4 beds |
- 3 baths |
- 3,648 sqft
 Single-Family Home
  Built in 2006
  16acre lot
 —— car garage
  $326/sqft
  Listed 2 months ago
Property Description
At the end of a quiet country road, 16 acres of private, untouched serenity unfold like the opening scene of a story waiting to be lived. Sunlight filters through the trees as the long drive leads to a secluded retreat where privacy feels absolute. Inside, the home offers 4 generous bedrooms, 3 beautifully finished bathrooms, and a dedicated executive office, all wrapped in warm natural light. The storm shelter inside the house offers peace of mind, while the backyard transforms into a personal resort. The saltwater pool shimmers under open skies, the outdoor kitchen with keg system sets the stage for unforgettable gatherings, and the acreage stretches wide with possibility. A 2500 sq ft powered shop, three-stall lean-to, chicken coop, and multiple outbuildings is unmatched for hobbies, work, or play. Despite its secluded feel, this home is 15 minutes from Prairie Grove. This property is two parcels 001-12882-001 & 001-12856-000. Seller will pay $10,000 of buyers' closings costs & a preferred lender up to $7500.
- Listing Status:
- Active
- Date Added:
- July 16, 2026
- Data Last Updated:
- October 5, 2026 at 6:17AM
- Listing Office:
- McMullen Realty Group : 479-544-9575
- Contact:
- 479-544-9575
- MLS ID:
- 1355488
- General: Gravel DrivewayOutbuildingWorkshop
- Other Structures: OutbuildingWorkshopCovered
- Pool: In GroundPoolPrivateSalt WaterVinyl
- Parking: AttachedGarageRV Access/Parking
- Roofing: ArchitecturalShingle
- Windows: Blinds
- General: BrickRock1Slab
- Road/Access: County RoadPublic Road
- HOA Amenities: Monthly
- Originating MLS: ARKMLS_NWA
- School District: Prairie Grove
- County: Washington
- Zoning: PT NW NW 13.00 AC FURTHER DESCRIBED PER 2021-12882: A PART OF THE NE1/4 OF THE NE1/4 OF SECTION 21TOWNSHIP 16 NORTHRANGE 32 WEST AND PART OF THE NW 1/4 OF THE NW 1/4 OF SECTION 22TOWNSHIP 16 NORTHRANGE 32 WESTWASHINGTON COUNTYARKANSASBE ING001-12882-001
- View: View
- Fencing: Metal
- Utilities: Electricity AvailableSeptic AvailableWater Available
- Water: Public
- Sewer: Septic Tank
- Source: ARKMLS_NWA
- Exclusions: Outdoor Flagpole and Sauna do not convey
This listing courtesy of McMullen Realty Group
Monthly Payment
- Principal & Interest $
- Property Taxes $
- Home Insurance $
- VA Funding Fee $