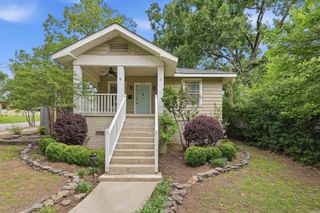
10 Ludington Cove, Little Rock, AR 72227
- 3 beds |
- 2 baths |
- 1,675 sqft
 Single-Family Home
  Built in 2026
  0.26acre lot
 —— car garage
  $179/sqft
  Listed 19 days ago
Property Description
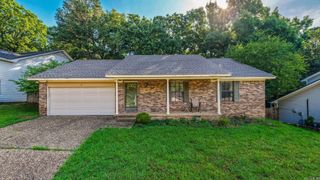
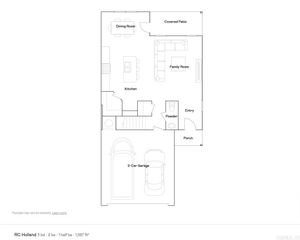
Welcome to this stunning BRAND-NEW construction home, perfectly situated on a peaceful cul-de-sac street in the heart of Little Rock! This beautifully designed, one-level home offers a modern, open-concept floor plan with thoughtful details throughout. The spacious kitchen seamlessly opens to the living room, creating the perfect space for entertaining and everyday living. The kitchen features abundant storage, beautiful open shelving, and a functional layout that is both stylish and practical. Gorgeous hardwood flooring flows throughout the main living areas and the bedrooms, with tile in the bathrooms for added durability and easy maintenance. Step outside to enjoy the backyard, complete with a covered outdoor living area featuring beautiful wood ceiling, an ideal spot for relaxing, entertaining, or enjoying your morning coffee. With its desirable cul-de-sac location, one-level design, quality finishes, and inviting indoor and outdoor spaces, this brand-new home truly has it all. Don't miss the opportunity to make it yours!
- Listing Status:
- Active
- Date Added:
- September 16, 2026
- Data Last Updated:
- October 5, 2026 at 1:09AM
- Listing Office:
- Signature Properties : 501-205-8391
- Listing Agent:
- Holly Driver : 501-912-5231
- MLS ID:
- 26037721

- General: Brick & Frame ComboPatioFully FencedWood Fence
- Style: Traditional
- Parking: GarageTwo Car
- Roofing: Architectural Shingle
- General: One StorySlab
- Road/Access: Paved
- HOA Amenities: 0.0
- County: Pulaski
- Utilities: Sewer-PublicWater-PublicElec-Municipal (+Entergy)Gas-Natural
This listing courtesy of Holly Driver , Signature Properties
Monthly Payment
- Principal & Interest $
- Property Taxes $
- Home Insurance $
- VA Funding Fee $

 New - 2 days ago