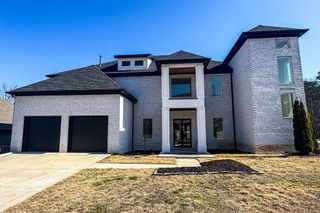
104 Jacob Court, Little Rock, AR 72211
- 4 beds |
- 7 baths |
- 5,105 sqft
 Single-Family Home
  Built in 2005
  0.58acre lot
 —— car garage
  $163/sqft
  Listed 1 month ago
Property Description
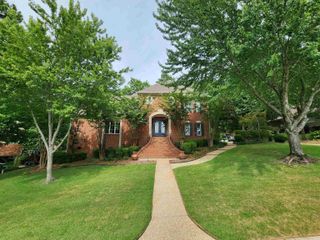
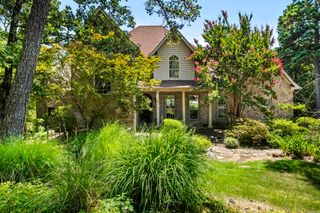
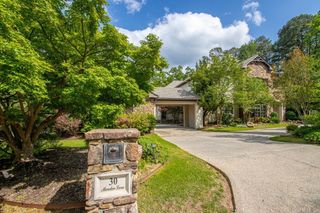
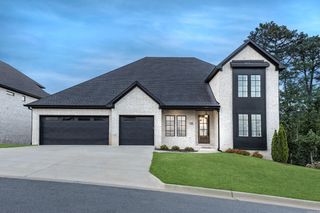
Presented at 104 Jacob CT, Little Rock, Arkansas, this distinguished single-family residence, constructed in 2005, embodies luxury living within its 5105 square foot lot. 4 Bedrooms w/ bonus room. Each bedroom has their own bathroom. Master suite including his/her showers. The property is in impeccable condition, showcasing an amazing design aesthetic and top-tier materials throughout. The gourmet kitchen is appointed with a double oven, a practical G-shaped layout, a built-in microwave, and a custom range hood, facilitating both everyday meal preparation and sophisticated entertaining. The living room provides a focal point with its elegant fireplace, creating an inviting atmosphere for relaxation and social gatherings. Each bathroom offers extensive storage, a spacious layout, and a walk-in shower, emphasizing comfort and functionality. Further enhancing the property's appeal are the laundry room, 3 car garage, both an open patio and a covered patio, extending the living space outdoors.
- Listing Status:
- Active
- Date Added:
- August 14, 2026
- Data Last Updated:
- October 5, 2026 at 4:54AM
- Listing Office:
- NextHome NWA Pro Realty : 479-418-3000
- Listing Agent:
- Ryan Gilbert : 501-454-8524
- MLS ID:
- 26034212

- General: BrickDeckFully Fenced
- Style: Traditional
- Parking: GarageThree Car
- Roofing: Architectural Shingle
- General: Two StorySlab
- Road/Access: Paved
- HOA Amenities: 0.0
- County: Pulaski
- Zoning: 43L-105-06-154-38
- Utilities: Sewer-PublicWater-Public
This listing courtesy of Ryan Gilbert , NextHome NWA Pro Realty
Monthly Payment
- Principal & Interest $
- Property Taxes $
- Home Insurance $
- VA Funding Fee $