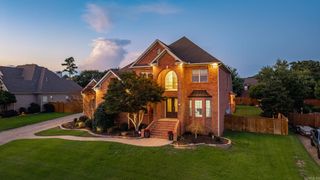
78 Marcella Drive, Little Rock, AR 72223
- 5 beds |
- 6 baths |
- 5,960 sqft
 Single-Family Home
  Built in 2004
  1.08acre lot
 —— car garage
  $133/sqft
  Listed 2 months ago
Property Description
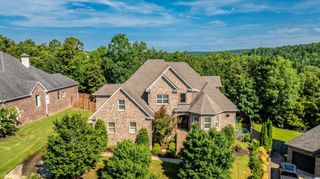
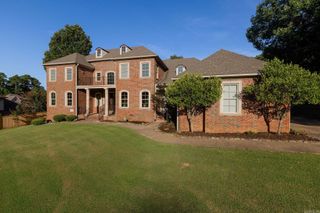
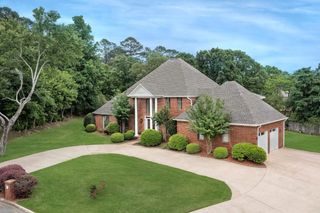
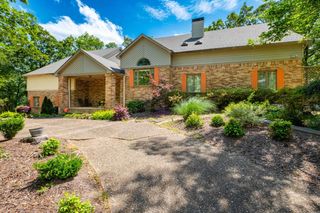
PRICE IMPROVEMENT! Tucked away & secluded 78 Marcella Drive is a 1 ACRE refuge offering an outdoor oasis w/ numerous luxurious amenities. Originally a builder's home, no corner was left untouched w/ architectural design, purpose & PRIVACY, & NATURAL LIGHT! The double size lot is an outdoorsy dream for people of all ages whether relaxing on the massive POOL deck, GAZEBO grilling, lounging at a BUILT-IN FIRE PIT, or simply swinging under a willow tree overlooking a gravel bedded PLAYGROUND.Gourmet chefs kitchen w/ slab granite & maple cabinetry, bfast room overlooking IN-GROUND POOL, dry bar, & formal dining. Main level features master suite, sitting room w/ electric fireplace, & master bath w/ stunning private WOODED VIEW. Home office sits mid level furnished w/ French doors, library shelving & incredible view of Chenal Valley. 2nd floor has 3 bedrooms, 2 bathrooms & expansive 4th MEDIA ROOM/bedroom w/ a deep closet.Bottom floor has tastefully stained concrete floor w/ excellent layout suitable for entertaining pool guests or complete 2nd GUEST QUARTERS: Sunroom, flex room, game room, wet bar, 1 bedroom, 2 bathrooms.POA includes pool,playground,trails https://tinyurl.com/78Marcella
- Listing Status:
- Active
- Date Added:
- July 30, 2026
- Data Last Updated:
- October 5, 2026 at 4:54AM
- Listing Office:
- Century 21 Sandstone Real Estate Group : 501-329-7263
- Listing Agent:
- Amanda McGuire : 501-282-1411
- MLS ID:
- 26031103

- General: BrickPatioDeckPorchInground PoolGutteringGazebo
- Style: Traditional
- Parking: Three Car
- Roofing: Architectural Shingle
- General: Three StorySlab
- Road/Access: Paved
- HOA Amenities: Swimming Pool(s)PlaygroundMandatory Fee685.0Annual
- County: Pulaski
- Restrictions: CovenantsBill of Assurance
- Utilities: Sewer-PublicWater-PublicElec-Municipal (+Entergy)Gas-Natural
This listing courtesy of Amanda McGuire , Century 21 Sandstone Real Estate Group
Monthly Payment
- Principal & Interest $
- Property Taxes $
- Home Insurance $
- VA Funding Fee $

 New - 1 day ago