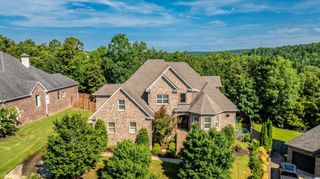
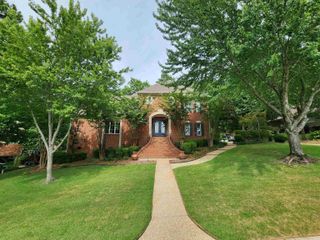
204 Weston Court, Little Rock, AR 72211
- 5 beds |
- 5 baths |
- 4,852 sqft
 Single-Family Home
  Built in 2004
  0.4acre lot
 —— car garage
  $165/sqft
  Listed 2 months ago
Property Description
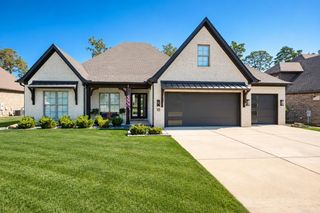
Beautifully updated thru-out, this exceptional home blends timeless architecture with style & functionality. A dramatic two story foyer opens to a private office, versatile formal dining or sitting room, & inviting family room with a beverage station & striking stone accent wall. The remodeled 2024 kitchen features quartz countertops, large island, gas cooktop, double ovens, walk-in pantry, updated lighting, & abundant workspace. The spacious primary suite offers a tray ceiling & stunning remodeled bath with oversized dual vanity, makeup station, walk-in shower, & huge walk-in closet. A guest bedroom with adjacent full bath, laundry room with custom cabinetry, oversized mudroom/playroom with built-ins, and powder bath complete the main level. Upstairs are three additional bedrooms, including one with a private bath and two with separate vanity areas & a shared bath, plus a theater/media room with concession bar, beverage refrigerator, serving island, & walk-in attic storage. Enjoy the covered outdoor kitchen, separate gazebo with TV and water feature, side & rear lawn space, garden area, EV hookup & new LVP flooring thru-out the main living areas. Furniture can convey. Come see!
- Listing Status:
- Active
- Date Added:
- July 21, 2026
- Data Last Updated:
- October 5, 2026 at 4:54AM
- Listing Office:
- Janet Jones Company : 501-224-3201
- Listing Agent:
- Debbie Teague : 501-658-1784
- MLS ID:
- 26029590

- General: BrickPatioPorchFully FencedGutteringLawn SprinklerGazeboWood FenceCovered Patio
- Style: Traditional
- Parking: GarageTwo CarAuto Door Opener
- Roofing: Architectural Shingle
- General: Two StorySlab
- Road/Access: Paved
- HOA Amenities: Swimming Pool(s)Tennis Court(s)PlaygroundPicnic AreaMandatory Fee520.0Annual
- County: Pulaski
- Zoning: 43L1050615516
- Restrictions: Bill of Assurance
- Utilities: Sewer-PublicWater-PublicElec-Municipal (+Entergy)Gas-NaturalTV-CableTelephone-PrivateAll Underground
This listing courtesy of Debbie Teague , Janet Jones Company
Monthly Payment
- Principal & Interest $
- Property Taxes $
- Home Insurance $
- VA Funding Fee $