18 Ensbury Place, Little Rock, AR 72223
- 5 beds |
- 4 baths |
- 4,046 sqft
 Single-Family Home
  Built in 2018
  0.29acre lot
 —— car garage
  $221/sqft
  Listed 17 days ago
Property Description
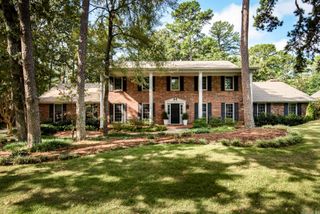
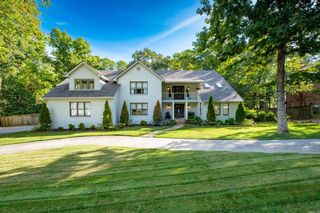
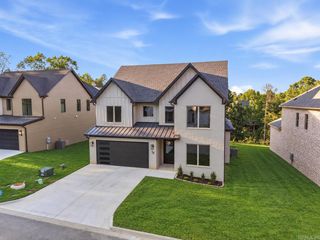
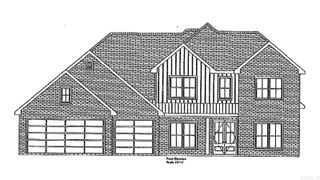
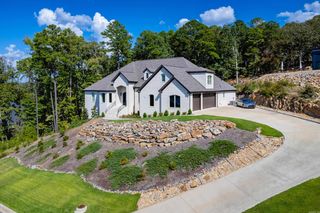
Welcome to 18 Ensbury Place, a beautifully designed home in Chenal Valley offering 5 bedrooms, 3.5 baths and 4,046 square feet of spacious living. The light brick exterior with dark trim and a three-car garage creates striking curb appeal, while inside, an open staircase accents the expansive living, dining and kitchen spaces designed for both everyday living and entertaining. The kitchen features granite countertops, a statement island and eye-catching light fixtures, with generously sized rooms throughout the home. Three bedrooms are on the main level! The standout primary suite offers a relaxing retreat with a whirlpool tub and convenient direct access to the laundry room.Upstairs, you will find a bedroom, bathroom and a versatile bonus room provides additional space for a media room, playroom or second living area. Outside, enjoy a fenced backyard, spacious patio with retractible screens and a heater, perfect for the cool nights ahead. Additional features include a tankless water heater and zoned heating and air units. Located in Chenal Valley, homeowners also enjoy access to neighborhood parks and pools, adding even more to the lifestyle offered at 18 Ensbury Place.
- Listing Status:
- Active
- Date Added:
- September 17, 2026
- Data Last Updated:
- October 4, 2026 at 8:57PM
- Listing Office:
- Chenal Properties, Inc. : 501-821-5555
- Listing Agent:
- Leslie Morris : 501-912-6511
- MLS ID:
- 26038059

- General: BrickPatioScreened PorchFully FencedGutteringLawn SprinklerWood Fence
- Style: Traditional
- Parking: GarageThree CarAuto Door Opener
- Roofing: Architectural Shingle
- General: Two StorySlab
- Road/Access: Paved
- HOA Amenities: Swimming Pool(s)PlaygroundPicnic AreaMandatory Fee515.0Annual
- County: Pulaski
- Restrictions: Bill of Assurance
- Utilities: Sewer-PublicWater-PublicElec-Municipal (+Entergy)Gas-NaturalAll Underground
This listing courtesy of Leslie Morris , Chenal Properties, Inc.
Monthly Payment
- Principal & Interest $
- Property Taxes $
- Home Insurance $
- VA Funding Fee $

 New - 1 day ago