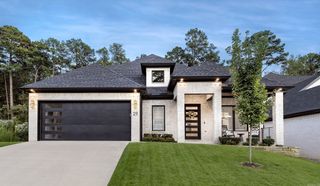
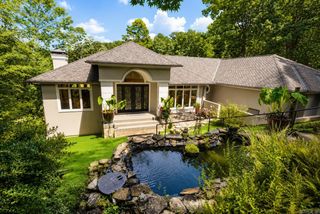
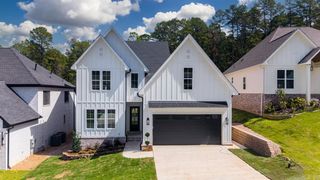
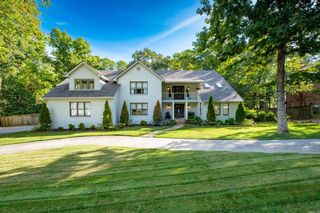
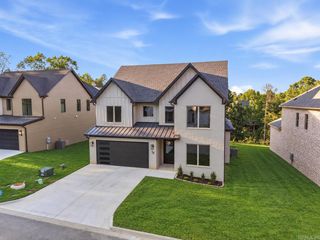
18 Falstone Drive, Little Rock, AR 72223
- 4 beds |
- 4 baths |
- 3,655 sqft
 Single-Family Home
  Built in 2021
  0.45acre lot
 —— car garage
  $226/sqft
  Listed 16 days ago
Property Description
The most BEAUIFUL VIEWS from all directions in this home. Enjoy the sunrises and the sunsets. Wrap-around porch w/ stained tongue & grove ceiling & outdoor FP w/ gas logs. Everything on the main level except the 4th BR (Or a bonus room), 3rd full bath , & walk-in closet.(Plumbing behind the wall to add a wet bar.) 9' ceilings up.Elegant iron double doors open to inviting foyer. Formal dining to the right and office (walk-in closet & glass front doors) to the left as you enter. Abundance of windows & natural light. Greatroom looks onto level backyard. Fireplace w/ gas logs & granite face. Chef's kitchen features granite island/breakfast bar & countertops. Beautiful light stained wood cabinets offer tremendous storage space + there is a walk-in pantry. Frigidaire side by side refrigerator/freezer, wine refrigerator, microwave, 2 wall ovens, 5 burner gas surface range, Bosch dishwasher & Kitchen-Aid icemaker. Breakfast area also. 17x19' primary BR. Bath w/whirlpool tub, walk-in shower, two marble vanities, large walk-in closet. 2 guest BR's w/walk-in closets share a J&J bath. 9-11' ceilings down. 24x11 storage/workshop in basement. Beautiful view of Pinnacle Mtn from office & DR.
- Listing Status:
- Active
- Date Added:
- September 18, 2026
- Data Last Updated:
- October 4, 2026 at 8:57PM
- Listing Office:
- Adkins & Associates Real Estate : 501-224-3900
- Listing Agent:
- Barbara C Swesey : 501-681-6844
- MLS ID:
- 26038176

- General: BrickPatioPorchOutside Storage AreaGutteringLawn SprinklerCovered Patio
- Style: Traditional
- Parking: GarageThree CarAuto Door OpenerSide Entry
- Roofing: Architectural Shingle
- General: 1.5 StoryCrawl Space
- Road/Access: Paved
- HOA Amenities: PlaygroundMandatory Fee687.0Annual
- County: Pulaski
- Restrictions: Bill of Assurance
- Utilities: Sewer-PublicWater-PublicElec-Municipal (+Entergy)Gas-Natural
This listing courtesy of Barbara C Swesey , Adkins & Associates Real Estate
Monthly Payment
- Principal & Interest $
- Property Taxes $
- Home Insurance $
- VA Funding Fee $

 New - 2 days ago