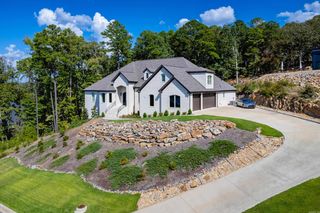
1 Longlea Drive, Little Rock, AR 72212
- 4 beds |
- 3 baths |
- 4,079 sqft
 Single-Family Home
  Built in 1985
  0.58acre lot
 —— car garage
  $196/sqft
  Listed 9 days ago
Property Description
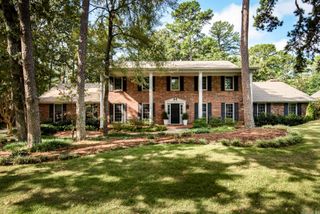
Beautiful Golf Course Retreat with Exceptional Outdoor Living! Set against green space and Pleasant Valley Golf Course, this classic home offers privacy, generous living areas, overlooking a par 3 hole. The main level features an open floor plan with an updated kitchen, formal dining room, and two living areas ideal for everyday living and entertaining. A dedicated craft room and private office add flexibility for hobbies, work, or guests. Upstairs, the spacious primary suite provides a peaceful retreat, along with a large playroom and two additional bedrooms connected by a Jack-and-Jill bathroom. Step onto the front balcony to enjoy the surrounding views. Outside, exceptional living space includes a screened-in area and outdoor kitchen, perfect for entertaining. The huge, level backyard features a private gate with direct access to the golf course. A large front yard, circular drive, and side-entry garage enhance the home’s curb appeal and convenience. With its classic character, versatile layout, and premier golf course setting, this home offers a lifestyle that is hard to duplicate.
- Listing Status:
- Active
- Date Added:
- September 25, 2026
- Data Last Updated:
- October 4, 2026 at 8:57PM
- Listing Office:
- Signature Properties : 501-205-8391
- Listing Agent:
- Holly Driver : 501-912-5231
- MLS ID:
- 26038958

- General: BrickPatioPartially FencedGutteringLawn SprinklerWood Fence
- Style: Traditional
- Parking: GarageTwo CarAuto Door OpenerSide Entry
- Roofing: Architectural Shingle
- General: Two StoryCrawl Space
- Road/Access: Paved
- HOA Amenities: 0.0
- County: Pulaski
- Utilities: Sewer-PublicWater-PublicElec-Municipal (+Entergy)Gas-Natural
This listing courtesy of Holly Driver , Signature Properties
Monthly Payment
- Principal & Interest $
- Property Taxes $
- Home Insurance $
- VA Funding Fee $

 New - 2 days ago