128 Osage Drive, Maumelle, AR 72113
- 4 beds |
- 3 baths |
- 3,381 sqft
 Single-Family Home
  Built in 2002
  0.43acre lot
 —— car garage
  $192/sqft
  Listed 3 days ago
Property Description
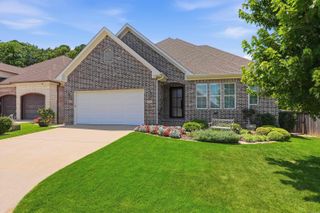
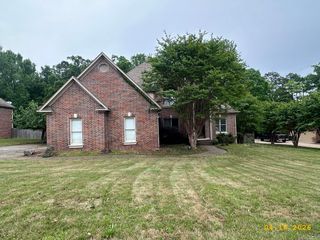
Don't miss this beautiful custom-built, one-owner home built by Lynn Dickey on a .43-acre corner lot surrounded by neighborhood lakes and walking trails. This spacious one-level home features custom-finished hardwood floors, formal dining and a well-appointed kitchen with stainless appliances, granite countertops, breakfast bar, gas cooktop, double ovens and under-counter ice maker. The kitchen opens to a large eat-in area and hearth room with double-sided fireplace. The primary suite connects to a spacious laundry room with sink and room for a full-size refrigerator. Enjoy a large covered patio overlooking the lakes, beautifully landscaped yard with sprinkler system, gutters and partially fenced backyard. A 3-car side-loading garage plus detached 2-car garage/workshop provide great storage and walk-up attic space. Roof 2020, HVAC 2021 and water heaters 2026. Central vacuum. Just a block from Maumelle Country Club Golf Course. AGENTS - SEE REMARKS
- Listing Status:
- Active
- Date Added:
- October 2, 2026
- Data Last Updated:
- October 4, 2026 at 8:57PM
- Listing Office:
- Berkshire Hathaway HomeServices Arkansas Realty : 501-255-2000
- Listing Agent:
- Kenny Van Patten : 501-951-1755
- MLS ID:
- 26039965

- General: BrickStonePatioPorchPartially FencedOutside Storage AreaGutteringLawn SprinklerWood FenceCovered Patio
- Style: Traditional
- Parking: GarageAuto Door OpenerSide EntryFive Car or More
- Roofing: Architectural Shingle
- General: One StoryCrawl Space
- Road/Access: Paved
- HOA Amenities: Swimming Pool(s)Tennis Court(s)PlaygroundPicnic AreaVoluntary FeeMandatory FeeGolf CourseFitness/Bike TrailGrounds400.0Annual
- County: Pulaski
- Restrictions: Bill of Assurance
- Utilities: Sewer-PublicWater-PublicElec-Municipal (+Entergy)Gas-NaturalAll Underground
This listing courtesy of Kenny Van Patten , Berkshire Hathaway HomeServices Arkansas Realty
Monthly Payment
- Principal & Interest $
- Property Taxes $
- Home Insurance $
- VA Funding Fee $