3214 Happy Valley Drive, Little Rock, AR 72212
- 4 beds |
- 3 baths |
- 2,935 sqft
 Single-Family Home
 Built in 1970
 0.34acre lot
 —— car garage
 $213/sqft
 Listed 10 days ago
Property Description
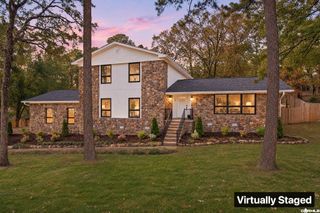
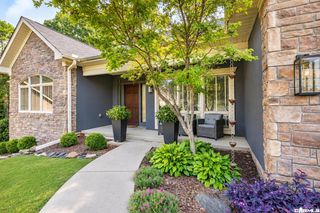
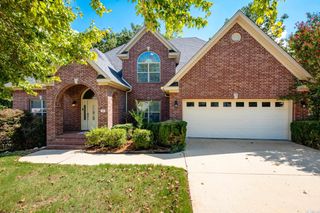
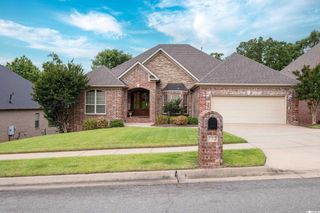
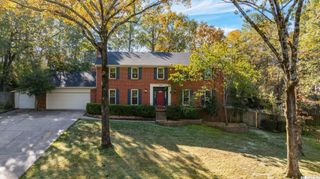
A rare opportunity in the heart of Pleasant Valley! Extensively renovated, this one-level home blends timeless 1970 character with sophisticated modern finishes. Privately situated on a quiet street across from green space, just a short golf cart ride to Pleasant Valley Country Club and the neighborhood pool. A new circular driveway, landscaped courtyard, and classic brick exterior welcome you. Inside, an open floor plan features new hardwood floors, a sitting room, and a stunning kitchen with marble countertops, bar seating, new GE appliances, and a cast iron apron-front sink. The inviting great room offers a rock-surround wood-burning fireplace, dry bar, beverage refrigerator, and doors to the patio. A second spacious den features another fireplace. The private primary suite includes backyard access, dual sinks, soaking tub, walk-in shower, and generous closet. Guest bedrooms, a flexible office, and updated baths complete the home. Enjoy a new covered patio with outdoor fireplace and a 12' x 16' storage building. Updates include a 2024 roof, LeafGuard gutters, 2022 HVAC and water heater, irrigation, and attached two-car garage.
- Listing Status:
- Active
- Date Added:
- November 9, 2026
- Data Last Updated:
- November 19, 2026 at 5:09AM
- Listing Office:
- Jon Underhill Real Estate : 501-868-3444
- Listing Agent:
- Brandy N Harp : 501-580-4277
- MLS ID:
- 26045021

- General: BrickCovered PatioFully FencedGutteringLawn SprinklerOutside Storage AreaPatioVideo SurveillanceWood Fence
- Style: Traditional
- Parking: Auto Door OpenerGarageParking PadsTwo Car
- Roofing: Architectural Shingle
- General: One StoryCrawl Space
- Road/Access: Paved
- HOA Amenities: ClubhouseMandatory FeePicnic AreaPlaygroundSwimming Pool(s)Tennis Court(s)525.0Annual
- County: Pulaski
- Zoning: 43L0290050400
- Restrictions: Bill of Assurance
- Utilities: All UndergroundElec-Municipal (+Entergy)Gas-NaturalSewer-PublicWater-Public
This listing courtesy of Brandy N Harp , Jon Underhill Real Estate
Monthly Payment
- Principal & Interest $
- Property Taxes $
- Home Insurance $
- VA Funding Fee $