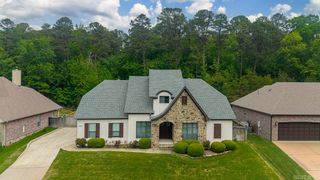
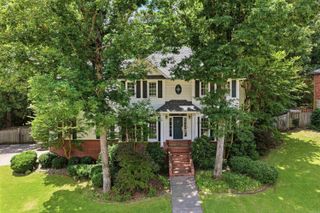
14 Mossy Rock Cove, Little Rock, AR 72211
- 4 beds |
- 4 baths |
- 3,175 sqft
 Single-Family Home
  Built in 2004
  0.32acre lot
 —— car garage
  $165/sqft
  Listed 1 month ago
Property Description
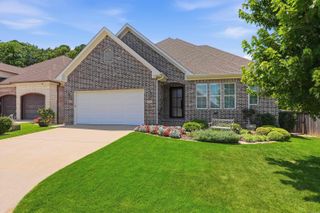
Welcome to 14 Mossy Rock Cove, located in the beautiful Woodlands Edge neighborhood, where approximately six miles of scenic hiking and nature trails wind through preserved greenspace. Inside, the spacious kitchen offers abundant cabinetry and generous workspace, while the living room features soaring 20-foot ceilings and an abundance of natural light. The main level includes a private primary suite and a spacious home office that could also serve as a second living area. Upstairs, you’ll find three additional bedrooms, two full hall bathrooms, and convenient walk-in attic storage. Fresh interior paint in Sherwin-Williams Alabaster and new carpet provide a light, versatile backdrop. Recent updates include a new microwave and dishwasher, plus a roof, fence and furnace that are approximately three years old. The spacious backyard is designed for outdoor enjoyment with a zipline, playground area, grapevines and three-year-old orange and lemon trees ready to produce. Under the house is a large storage and workspace. Two decks—including one covered—offer plenty of space to relax and entertain.
- Listing Status:
- Active
- Date Added:
- September 2, 2026
- Data Last Updated:
- October 5, 2026 at 1:09AM
- Listing Office:
- River Trail Properties : 501-590-2624
- Listing Agent:
- Laura W Rogers : 501-590-2624
- MLS ID:
- 26035944

- General: BrickDeckFully FencedGutteringWood Fence
- Style: Traditional
- Parking: GarageTwo CarAuto Door Opener
- Roofing: Architectural Shingle
- General: Two StoryCrawl Space
- Road/Access: Paved
- HOA Amenities: Swimming Pool(s)Tennis Court(s)PlaygroundClubhousePicnic AreaFitness/Bike Trail600.0Annual
- County: Pulaski
- Restrictions: Bill of Assurance
- Utilities: Sewer-PublicWater-PublicElec-Municipal (+Entergy)Gas-Natural
This listing courtesy of Laura W Rogers , River Trail Properties
Monthly Payment
- Principal & Interest $
- Property Taxes $
- Home Insurance $
- VA Funding Fee $