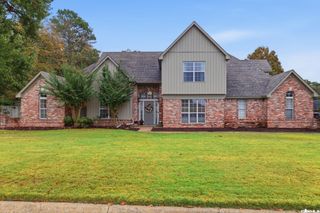
20 Red Cedar Cv Cove, Little Rock, AR 72212
- 4 beds |
- 3 baths |
- 3,244 sqft
 Single-Family Home
 Built in 2002
 0.37acre lot
 —— car garage
 $154/sqft
 Listed 8 days ago
Property Description
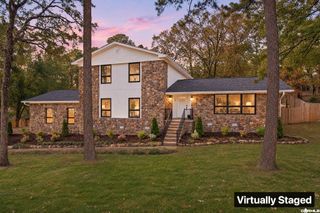
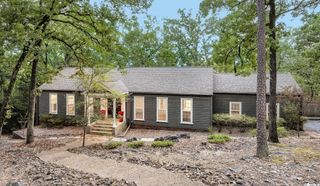
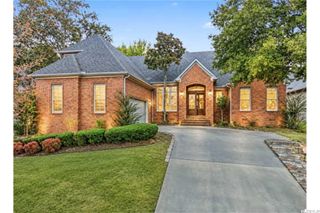
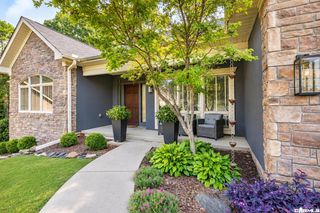
Beautifully updated 3,244-square-foot, two-story brick home on a quiet cul-de-sac in West Little Rock's desirable Pebble Beach Woods neighborhood! This spacious, move-in-ready home features an inviting open floor plan, hardwood floors throughout the main level, and a dramatic great room with vaulted ceiling, balcony overlook and gas fireplace. The remodeled kitchen features double ovens, gas cooktop, refrigerator included, and a bright breakfast area overlooking the backyard. The spacious main-level primary suite offers a sitting area, abundant natural light and a beautifully remodeled bath. A separate main-level bedroom or office with adjoining full bath provides flexibility for guests or working from home. Upstairs, you'll find two additional bedrooms with a Jack-and-Jill bath, plus a large bonus/game room ideal for family activities or entertaining. Enjoy the generous backyard with mature trees and green space, large concrete patio, formal dining room, separate laundry room and two-car garage with abundant built-in shelving. Recently replaced upstairs HVAC system! Updated, spacious and move-in ready!
- Listing Status:
- Active
- Date Added:
- November 11, 2026
- Data Last Updated:
- November 19, 2026 at 5:09AM
- Listing Office:
- HomeZu By Simple Choice : 855-885-4663
- Listing Agent:
- Christopher J Carr : 610-572-7347
- MLS ID:
- 26045326

- General: Brick & Frame ComboPatioFully FencedOutside Storage AreaGutteringLawn SprinklerWood Fence
- Style: Traditional
- Parking: Auto Door OpenerGarageParking PadsTwo Car
- Roofing: Composition
- General: Two StorySlab
- Road/Access: Paved
- HOA Amenities: 0.0
- County: Pulaski
- Utilities: Elec-Municipal (+Entergy)Gas-NaturalSewer-PublicTV-CableWater-Public
This listing courtesy of Christopher J Carr , HomeZu By Simple Choice
Monthly Payment
- Principal & Interest $
- Property Taxes $
- Home Insurance $
- VA Funding Fee $

 New - 3 days ago