15 El Dorado Drive, Little Rock, AR 72212
- 4 beds |
- 3 baths |
- 3,176 sqft
 Single-Family Home
  Built in 1977
  0.61acre lot
 —— car garage
  $170/sqft
  Listed 16 days ago
Property Description
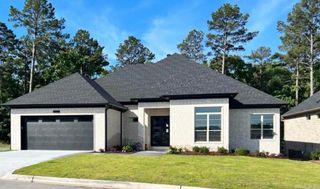
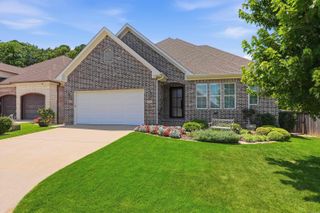
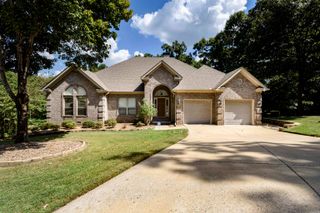
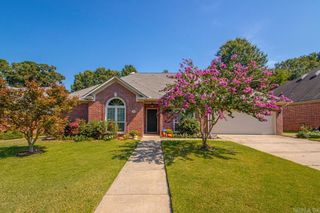
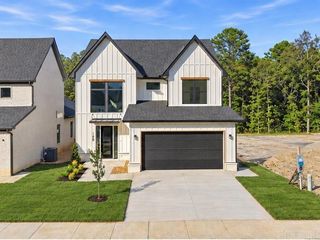
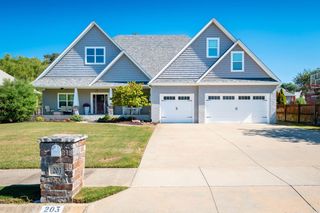
Welcome to this spacious Pleasant Valley home offering approximately 3,176 square feet on a beautiful .61-acre lot surrounded by mature trees. Standout features include abundant natural light from large windows and six sets of French doors, peaceful wooded views, generously sized rooms, two fireplaces, a separate dining room, and exceptional storage throughout. The spacious primary suite features a large bath, generous closet space, and direct outdoor access. Enjoy multiple outdoor living areas including a screened porch, patios, landscaped walkways, and a fully fenced backyard. Major updates include HVAC replacement in 2024, a new hot water heater in 2026, Leaf Filter gutters, downstairs LVP, and replacement of the sewer line to the city connection approximately four years ago. A wonderful combination of space, privacy, updates, and indoor-outdoor living in the heart of Pleasant Valley. Schedule your private showing today and experience everything this home has to offer!
- Listing Status:
- Active
- Date Added:
- September 19, 2026
- Data Last Updated:
- October 4, 2026 at 8:57PM
- Listing Office:
- Keller Williams Realty : 501-907-5959
- Listing Agent:
- Kerry Ellison : 501-725-1227
- MLS ID:
- 26038261

- General: WoodMetal SidingPatioScreened PorchFully FencedChain LinkWood Fence
- Style: Traditional
- Parking: GarageAuto Door OpenerSide Entry
- Roofing: Architectural Shingle
- General: Split to the RearCrawl Space
- Road/Access: Paved
- HOA Amenities: 550.0Annual
- County: Pulaski
- Utilities: Sewer-PublicWater-PublicElec-Municipal (+Entergy)
This listing courtesy of Kerry Ellison , Keller Williams Realty
Monthly Payment
- Principal & Interest $
- Property Taxes $
- Home Insurance $
- VA Funding Fee $