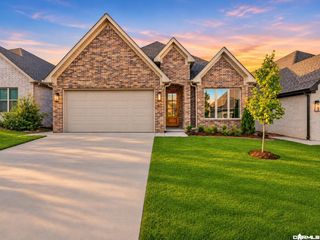
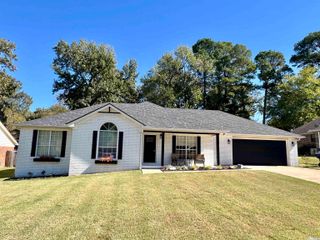
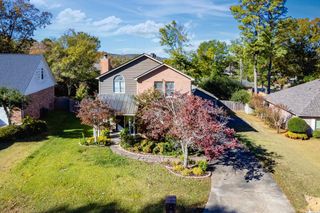
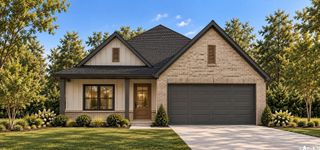
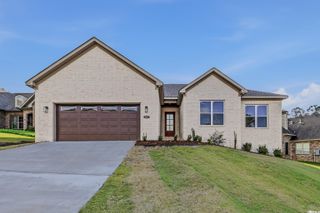
80 Chevaux Circle, Little Rock, AR 72223
- 3 beds |
- 2 baths |
- 2,616 sqft
 Single-Family Home
 Built in 2005
 7,841sqft lot
 —— car garage
 $178/sqft
 Listed 3 days ago
Property Description
Well-maintained patio home in established Chevaux! Features an open-concept layout with beautiful hardwood floors in main areas and plantation shutters. Well designed living room flows seamlessly into an eat-in kitchen with granite countertops, stainless steel appliances, double oven and pantry (refrigerator conveys). A see-through fireplace connects the living room to the den/study. Spacious dining room. Split primary suite offers a bay window, sitting area, 2 large closets, jetted tub, and separate shower. Two guest bedrooms share a full bath, plus a laundry room with sink. Enjoy a spacious entertaining patio, sprinkler system, and storm shelter. Close to shopping, restaurants, and interstate access. Updates: HVAC (6/2020), Roof (6/2021), Water Heater (11/2024). See Agent Remarks.
- Listing Status:
- Active
- Date Added:
- November 16, 2026
- Data Last Updated:
- November 19, 2026 at 1:32AM
- Listing Office:
- Crye-Leike REALTORS Kanis Branch : 501-954-9100
- Listing Agent:
- Linda Sanders : 501-786-3652
- MLS ID:
- 26046092

- General: BrickPatioFully FencedGutteringLawn SprinklerWood FenceVideo Surveillance
- Style: Traditional
- Parking: GarageTwo CarAuto Door OpenerRear Entry
- Roofing: Architectural Shingle
- General: One StorySlab
- Road/Access: Paved
- HOA Amenities: Mandatory Fee275.0Annual
- County: Pulaski
- Restrictions: Bill of Assurance
- Utilities: Sewer-PublicWater-PublicElec-Municipal (+Entergy)
This listing courtesy of Linda Sanders , Crye-Leike REALTORS Kanis Branch
Monthly Payment
- Principal & Interest $
- Property Taxes $
- Home Insurance $
- VA Funding Fee $

 New - 2 days ago