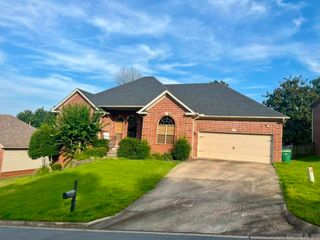
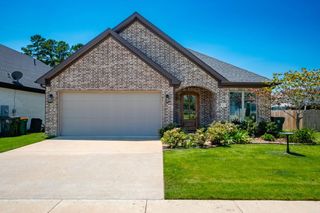
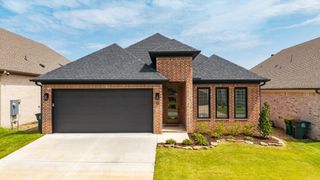
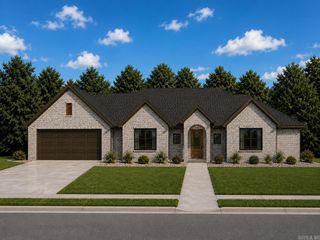
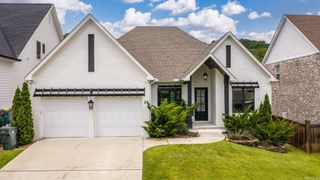
26 Mountain Brook Road, Little Rock, AR 72223
- 4 beds |
- 3 baths |
- 2,195 sqft
 Single-Family Home
  Built in 2026
  6,098sqft lot
 —— car garage
  $220/sqft
  Listed 13 days ago
Property Description
Welcome home to this beautifully crafted 4-bedroom, 3-bath residence located in one of West Little Rock's newest neighborhoods. Step inside and be greeted by soaring 12-foot ceilings that create a bright, open, and inviting atmosphere. The spacious primary suite serves as a luxurious retreat, featuring an oversized walk-in shower, soaking tub, private water closet, and a large custom walk-in closet designed to accommodate any wardrobe. Just off the entry, the front bedroom is filled with natural light and makes an ideal home office, guest room, or flex space. Two additional generously sized bedrooms share a thoughtfully designed full bath, offering comfort and privacy for family or guests. At the heart of the home, the chef's kitchen is designed for both everyday living and entertaining, featuring a large island, quality finishes, abundant workspace, and a spacious pantry for extra storage. The open-concept living and dining areas flow seamlessly to the outdoors through sliding glass doors, leading to a covered patio with an outdoor fireplace—the perfect place to relax and enjoy peaceful evenings while taking in beautiful mountain views. Call to schedule your private showing.
- Listing Status:
- Active
- Date Added:
- July 16, 2026
- Data Last Updated:
- July 28, 2026 at 10:51PM
- Listing Office:
- United Real Estate - Central AR : 501-747-1532
- Listing Agent:
- Lucas Perez : 501-952-8679
- MLS ID:
- 26028704

- General: BrickGutteringLawn SprinklerCovered Patio
- Style: ContemporaryRanch
- Parking: GarageTwo Car
- Roofing: Architectural Shingle
- General: One StorySlab
- Road/Access: Paved
- HOA Amenities: Mandatory FeeGrounds16.66Monthly
- County: Pulaski
- Restrictions: Bill of Assurance
- Utilities: Sewer-PublicWater-PublicElec-Municipal (+Entergy)Gas-Natural
This listing courtesy of Lucas Perez , United Real Estate - Central AR
Monthly Payment
- Principal & Interest $
- Property Taxes $
- Home Insurance $
- VA Funding Fee $

 New - 1 day ago