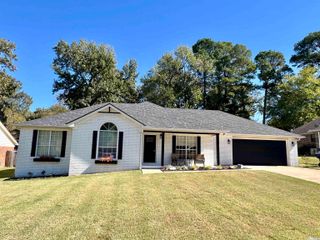
6 Westchase Drive, Little Rock, AR 72223
- 4 beds |
- 3 baths |
- 2,498 sqft
 Single-Family Home
 Built in 1990
 10,019sqft lot
 —— car garage
 $151/sqft
 Listed 8 days ago
Property Description
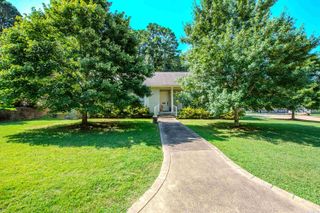
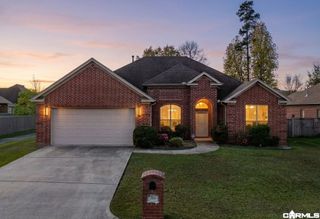
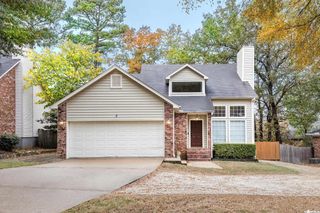
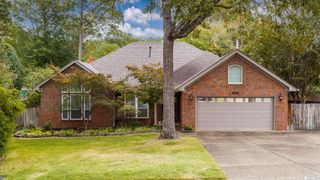
Charming curb appeal, inviting outdoor spaces and thoughtful updates make this lovely home a standout! Beautiful floors, crown molding, and decorative columns complement the light filled main level. The welcoming living room features a fireplace, while the spacious formal dining room opens to a delightful sitting room overlooking the backyard. A main level bedroom, currently used as a music room, offers flexibility for guests or a home office. The refreshed kitchen shines with quartz countertops, painted cabinetry, updated hardware, tile backsplash, stainless appliances, generous island, breakfast area and plenty of workspace. A pantry and half bath complete the main level. Upstairs, the spacious primary suite offers a sitting area, tray ceiling and bath with dual sinks, jetted tub and separate shower. The second level also features two additional bedrooms, a full bath and convenient laundry closet, with newer carpeting throughout. Enjoy the beautifully landscaped, fenced backyard with flagstone patio, garden beds and multiple spaces for relaxing or entertaining. A long driveway leads to the detached two car garage. Come see!
- Listing Status:
- Active
- Date Added:
- November 11, 2026
- Data Last Updated:
- November 19, 2026 at 5:09AM
- Listing Office:
- Janet Jones Company : 501-224-3201
- Listing Agent:
- Debbie Teague : 501-658-1784
- MLS ID:
- 26045415

- General: BrickMetal/Vinyl SidingPatioPorchFully FencedGutteringWood Fence
- Style: Traditional
- Parking: Auto Door OpenerDetachedGarageTwo Car
- Roofing: Architectural Shingle
- General: Two StoryCrawl Space
- Road/Access: Paved
- HOA Amenities: Voluntary Fee0.0
- County: Pulaski
- Zoning: 43L0080905200
- Restrictions: Bill of Assurance
- Utilities: Elec-Municipal (+Entergy)Gas-NaturalSewer-PublicWater-Public
This listing courtesy of Debbie Teague , Janet Jones Company
Monthly Payment
- Principal & Interest $
- Property Taxes $
- Home Insurance $
- VA Funding Fee $

 New - 3 days ago