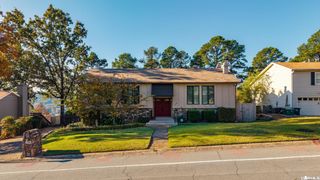
3022 Echo Valley Dr, Little Rock, AR 72227
- 4 beds |
- 3 baths |
- 2,900 sqft
 Single-Family Home
 Built in 1974
 9,148sqft lot
 —— car garage
 $112/sqft
 Listed 3 days ago
Property Description
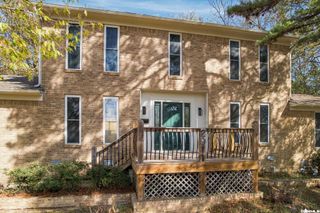
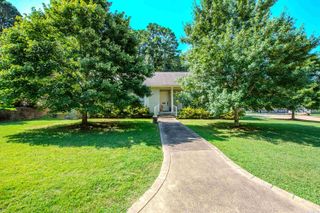
This beautifully remodeled home features a fantastic open-concept living area, along with a formal dining space and an inviting eat-in kitchen. Upstairs, you'll find four cozy bedrooms and an expansive bonus room that offers space and versatility! Situated in the popular Echo Valley neighborhood, it is one of only a few that backs to a wooded area for privacy and scenic beauty, which can be easily enjoyed from the multi-level decks and screened porch overlooking the spacious back yard. These amenities make it ideal for entertaining! Additionally, it is conveniently located within walking distance to the neighborhood pool and playground, accessible via private paths.The property has been well maintained with updates to furnaces & AC units, gas water heater, range & oven, programmable thermostat, extra insulation, surround sound, and recent exterior paint! Don't miss this excellent opportunity to own a beautiful home in a fantastic neighborhood!
- Listing Status:
- Active
- Date Added:
- November 16, 2026
- Data Last Updated:
- November 19, 2026 at 1:32AM
- Listing Office:
- Janet Jones Company : 501-224-3201
- Listing Agent:
- Shannon Treece : 501-960-8743
- MLS ID:
- 26046084

- General: Brick & Frame ComboDeckFully FencedPorchScreened Porch
- Style: Traditional
- Parking: Auto Door OpenerGarageTwo Car
- Roofing: Composition
- General: Two StoryCrawl SpaceSlab/Crawl Combination
- Road/Access: Paved
- HOA Amenities: Fitness/Bike TrailMandatory FeePlaygroundSwimming Pool(s)Other (see remarks)236.25Annual
- County: Pulaski
- Zoning: 43L-074-00-254-00
- Utilities: Elec-Municipal (+Entergy)Gas-NaturalSewer-PublicWater-Public
This listing courtesy of Shannon Treece , Janet Jones Company
Monthly Payment
- Principal & Interest $
- Property Taxes $
- Home Insurance $
- VA Funding Fee $

 New - 3 days ago