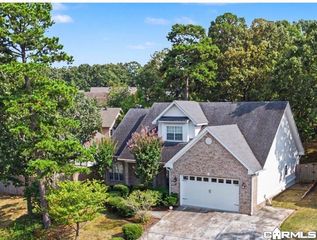
11 Saint Thomas Drive, Maumelle, AR 72113
- 3 beds |
- 2 baths |
- 2,410 sqft
 Single-Family Home
 Built in 1993
 0.29acre lot
 —— car garage
 $158/sqft
 Listed 5 days ago
Property Description
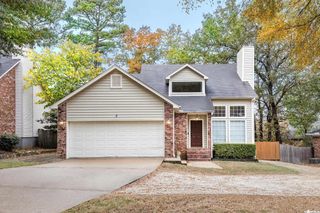
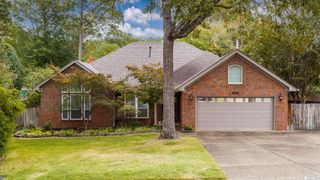
Welcome to this beautiful traditional-style home in the desirable St. Thomas Subdivision of Maumelle, Arkansas! Offering 2,410 square feet of comfortable living space, this charming residence features 3 spacious bedrooms, 2 full bathrooms, and a 2-car garage. The attractive white brick exterior, classic architectural details, and inviting covered front porch create wonderful curb appeal. Inside, you'll find generous living areas perfect for everyday living and entertaining. A standout feature is the custom-designed shelving, ideal for showcasing an impressive bourbon or wine collection or creating your own private library. This unique space adds character and versatility to the home. Step outside to a large backyard with plenty of room for entertaining, outdoor activities, or simply relaxing. Golf enthusiasts will appreciate the fantastic location, just a golf cart ride away from both Maumelle Country Club and the Country Club of Arkansas! Combining timeless traditional charm, spacious living, and an exceptional location, this home offers a wonderful opportunity to enjoy the Maumelle lifestyle. Schedule your private showing today!
- Listing Status:
- Active
- Date Added:
- November 14, 2026
- Data Last Updated:
- November 19, 2026 at 1:32AM
- Listing Office:
- McGraw Realtors - HSV : 501-922-0707
- Listing Agent:
- Mark Biviano : 501-230-5751
- MLS ID:
- 26046015

- General: BrickVinyl SidingFully FencedGutteringOutside Storage AreaPatioWood Fence
- Style: Traditional
- Parking: Garage
- Roofing: Architectural Shingle
- General: One StorySlab
- Road/Access: Paved
- HOA Amenities: No FeeWater/Sewer0.0
- County: Pulaski
- Utilities: Elec-Municipal (+Entergy)Gas-NaturalSewer-PublicWater-Public
This listing courtesy of Mark Biviano , McGraw Realtors - HSV
Monthly Payment
- Principal & Interest $
- Property Taxes $
- Home Insurance $
- VA Funding Fee $

 New - 3 days ago