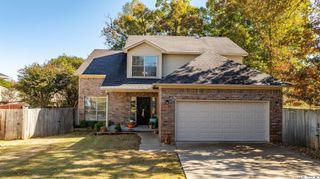
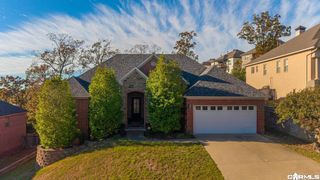
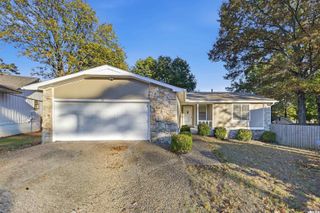
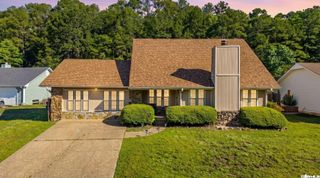
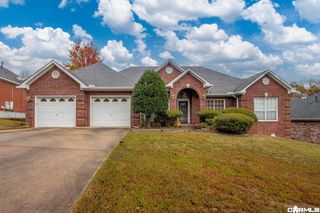
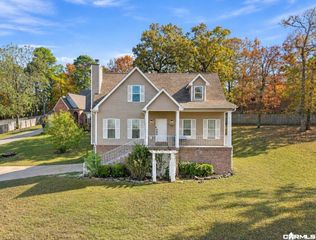
44 W Point, Maumelle, AR 72113
- 4 beds |
- 3 baths |
- 2,432 sqft
 Single-Family Home
 Built in 2001
 9,148sqft lot
 —— car garage
 $127/sqft
 Listed 8 days ago
Property Description
Beautiful home in great subdivision! Two level brick with 4 bedrooms and 2 1/2 baths. Covered front porch leads into a foyer that opens to formal dining room & staircase. Past the staircase is a large living area with double sided gas log fireplace and beautiful mantle, windows across the back to fill room natural light. The 1/2 bath in hallway between formal dining and kitchen. Enter into the kitchen w/kit dining area, built in cabinetry for extra space, breakfast bar, pantry, doors leading to patio w/large fenced in yard. Off the kitchen leading to 2 car garage is a dedicated laundry room w/sink. Primary is downstairs and spacious to fit any furniture placement. Spa bath w/double sink vanity, large walk-in shower, private water closet, and walk in closet. Upstairs is 3 guest rooms w/large closets, one room is size of a bonus room, full bath. Updates 2018-2026 include: Freshly painted walls throughout, new foyer light fixture, new flooring downstairs, siding/down spouts, water heater, Updated Upstairs bath & 1/2 bath, New insulated garage door, outdoor lighting, Leaf guard covered gutters, and Garbage disposal. Backyard is great for entertaining. Home is close to schools.
- Listing Status:
- Active
- Date Added:
- November 11, 2026
- Data Last Updated:
- November 19, 2026 at 1:32AM
- Listing Office:
- CBRPM Maumelle : 501-851-8282
- Listing Agent:
- Dana Kellerman : 501-960-0700
- MLS ID:
- 26045404

- General: BrickVinyl SidingFully FencedGutteringPatioPorchWood Fence
- Style: Traditional
- Parking: Auto Door OpenerGarageParking PadsTwo Car
- Roofing: Architectural Shingle
- General: Two StorySlab
- Road/Access: Paved
- HOA Amenities: Fitness/Bike TrailGolf CoursePicnic AreaPlaygroundSwimming Pool(s)Tennis Court(s)Voluntary Fee0.0
- County: Pulaski
- Utilities: All UndergroundElec-Municipal (+Entergy)Gas-NaturalSewer-PublicTelephone-PrivateWater-Public
This listing courtesy of Dana Kellerman , CBRPM Maumelle
Monthly Payment
- Principal & Interest $
- Property Taxes $
- Home Insurance $
- VA Funding Fee $