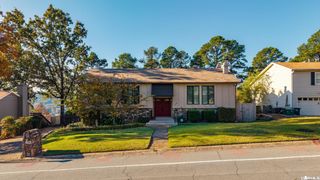
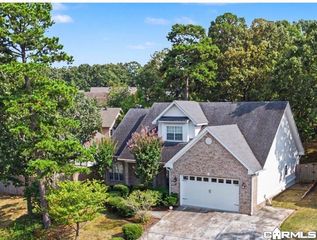
4 Greeson Cove, Maumelle, AR 72113
- 4 beds |
- 2 baths |
- 2,162 sqft
 Single-Family Home
 Built in 1997
 0.25acre lot
 —— car garage
 $148/sqft
 Listed 13 days ago
Property Description
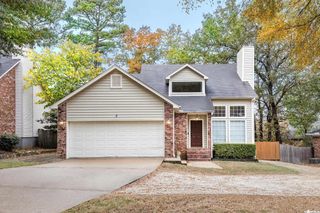
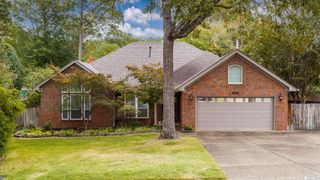
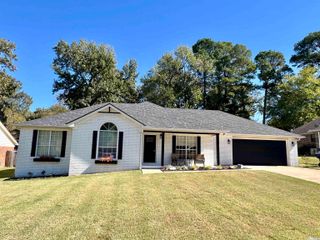
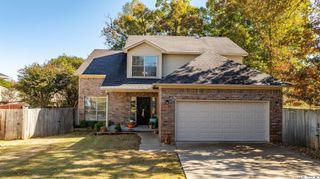
A backyard worth staying home for, a dedicated office, and room to spread out, all on a cul-de-sac near Lake Willastein Park. This 4-bedroom, 2-bathroom brick home in Maumelle's Edgewater subdivision offers approximately 2162 sq feet on one level with a split floor plan that gives the primary suite its own space. The primary suite includes a sitting area, while the dedicated office keeps work from home days out of the main living spaces. Outside a fully fenced backyard with fresh landscaping, a deck, and a covered patio sets the scene for morning coffee, weekend cookouts, and evenings with nowhere else to be. Recent updates include new HVAC in 2026, new light fixtures throughout, new luxury vinyl plank flooring, Roof replaced in 2020, new dishwasher, garbage disposal, paint, new bathroom jets, and water heater replaced in 2024 and includes a generator hook up, and deck updates. Schedule your tour of 4 Greeson Cove and find your favorite place to unwind.
- Listing Status:
- Active
- Date Added:
- November 6, 2026
- Data Last Updated:
- November 19, 2026 at 1:32AM
- Listing Office:
- Real Broker : 885-450-0442
- Listing Agent:
- Ray Ellen : 501-313-7733
- MLS ID:
- 26044713

- General: BrickDeckPorchFully FencedGutteringLawn SprinklerWood FenceVideo SurveillanceCovered Patio
- Style: Traditional
- Parking: Auto Door OpenerGarageTwo Car
- Roofing: Architectural Shingle
- General: One StorySlab
- Road/Access: Paved
- HOA Amenities: Fitness/Bike TrailSwimming Pool(s)Tennis Court(s)0.0
- County: Pulaski
- Utilities: Elec-Municipal (+Entergy)Gas-NaturalSewer-Public
This listing courtesy of Ray Ellen , Real Broker
Monthly Payment
- Principal & Interest $
- Property Taxes $
- Home Insurance $
- VA Funding Fee $