11 Green Oaks Cv, Maumelle, AR 72113
- 3 beds |
- 3 baths |
- 2,022 sqft
 Single-Family Home
 Built in 1997
 8,276sqft lot
 —— car garage
 $148/sqft
 Listed 5 days ago
Property Description
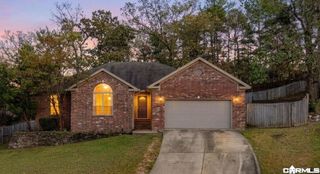
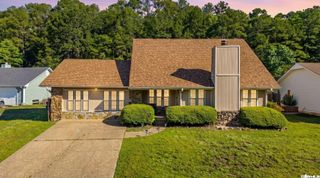
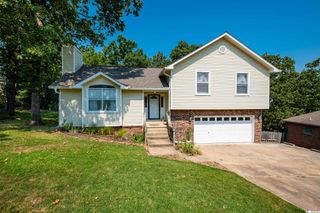
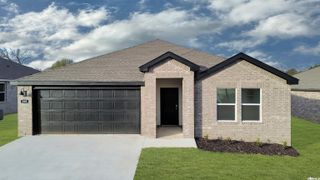
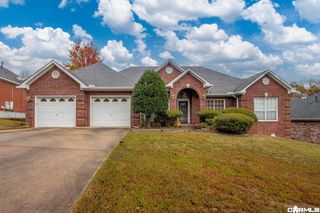
Room to spread out on a quiet cul-de-sac in the heart of Maumelle! This 2,022 sq ft two-story offers 3 bedrooms and 2.5 baths, plus a formal dining room and a separate breakfast room that works for family dinners, homework or a home office. The 2024 renovation brought new cabinets, granite countertops, luxury vinyl flooring and fresh paint, and the kitchen adds a subway tile backsplash, pantry and breakfast bar. A wood-burning fireplace with gas starter and a tray ceiling anchor the living room. All bedrooms are upstairs for privacy, and the primary suite features a private dressing hall with two long closets leading to a bath with a double vanity and walk-in shower. Out back, the 2024 deck overlooks a fully fenced, level yard. A 2024 roof, laundry room with utility sink, two-car garage, floored attic storage and no HOA round it out. Close to Maumelle's parks and trails, with easy access to I-40 and I-430. Want to see more? Open the virtual tour link for all 71 photos (more than shown here), a self-guided 3D walkthrough you can explore room by room, and the floor plans.
- Listing Status:
- Active
- Date Added:
- November 14, 2026
- Data Last Updated:
- November 19, 2026 at 1:32AM
- Listing Office:
- The Legacy Team : 501-837-6199
- Listing Agent:
- Angela E Rhodes : 501-920-5766
- MLS ID:
- 26045808

- General: Brick & Frame ComboDeckFully FencedWood Fence
- Style: Traditional
- Parking: Auto Door OpenerGarageTwo Car
- Roofing: Architectural ShingleComposition
- General: Two StorySlab
- Road/Access: Paved
- HOA Amenities: 0.0
- County: Pulaski
- Zoning: 42M-003-07-120-00
- Utilities: Elec-Municipal (+Entergy)Gas-NaturalSewer-PublicWater-Public
This listing courtesy of Angela E Rhodes , The Legacy Team
Monthly Payment
- Principal & Interest $
- Property Taxes $
- Home Insurance $
- VA Funding Fee $