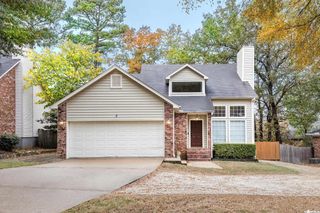
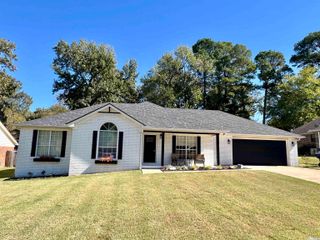
4703 Old Oak Drive, Little Rock, AR 72223
- 3 beds |
- 2 baths |
- 2,206 sqft
 Single-Family Home
 Built in 1994
 0.27acre lot
 —— car garage
 $164/sqft
 Listed 5 days ago
Property Description
This home offers the perfect blend of comfortable living, thoughtful updates, and exceptional outdoor entertaining! Featuring three bedrooms and a formal dining space that is currently being used as a home office. The spacious family room features a vaulted ceiling and a fireplace. The kitchen has an abundance of cabinets, a recently replaced stove and a large granite slab serving bar that provides a great connection between the kitchen and dining area. Primary bath has been remodeled. Roof was replaced in 2021, HVAC is 2018 and windows have been replaced with double-hung windows that have a warranty. Step outside to a truly special backyard featuring a swimming pool, beautiful mature landscaping, and a peaceful, private setting. The covered outdoor entertaining area creates the perfect space for gathering with family and friends, while a nice grassy area provides additional room to play and enjoy the outdoors. Additional parking is available off the driveway, along with a space alongside the house to accommodate boat parking in the backyard. This home offers wonderful indoor and outdoor living with plenty of extras! Don Roberts School District.
- Listing Status:
- Active
- Date Added:
- November 14, 2026
- Data Last Updated:
- November 19, 2026 at 1:32AM
- Listing Office:
- LPT Realty : 501-291-3841
- Listing Agent:
- Susan Sutton : 501-766-1248
- MLS ID:
- 26045828

- General: BrickFrameFully FencedGutteringInground PoolLawn SprinklerPatioPorch
- Style: Traditional
- Parking: Auto Door OpenerGarageTwo Car
- Roofing: Architectural Shingle
- General: One StorySlab
- Road/Access: Paved
- HOA Amenities: 0.0
- County: Pulaski
- Utilities: Elec-Municipal (+Entergy)Gas-NaturalSewer-PublicWater-Public
This listing courtesy of Susan Sutton , LPT Realty
Monthly Payment
- Principal & Interest $
- Property Taxes $
- Home Insurance $
- VA Funding Fee $

 New - 1 day ago