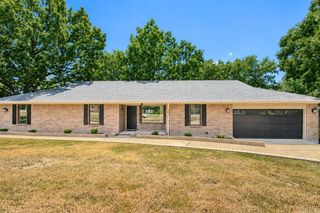
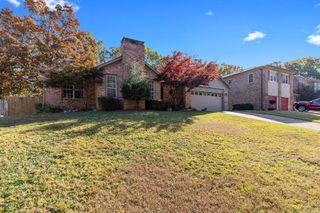
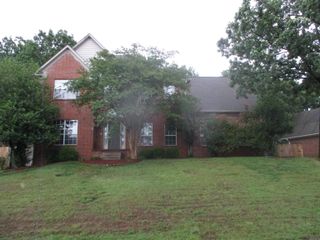
810 Shea Drive, Little Rock, AR 72205
- 4 beds |
- 3 baths |
- 2,498 sqft
 Single-Family Home
  Built in 1987
  9,583sqft lot
 —— car garage
  $160/sqft
  Listed 22 days ago
Property Description
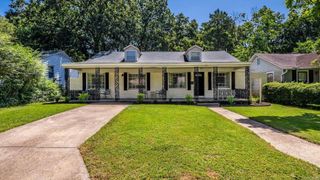
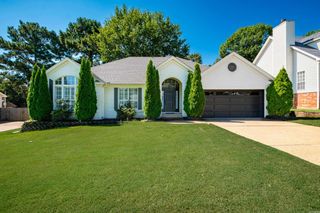
Welcome to 810 Shea Drive, a charming 4-bedroom, 3-bath home nestled in the heart of Little Rock! Located in an established, and highly desirable neighborhood, you’ll enjoy the convenience of being just minutes from shopping, grocery stores, restaurants, parks, and everything the city has to offer. This thoughtfully designed home features three bedrooms and two full baths on the main level, providing comfortable everyday living. Upstairs, you’ll find a standout feature—a private apartment-style suite complete with its own full kitchen, living area, bedroom, and full bath. Whether you’re accommodating extended family, hosting guests, creating a private home office, or exploring income-producing possibilities (subject to local regulations), this versatile space offers endless flexibility. With its inviting layout, prime location, and unique multi-generational living potential, 810 Shea Drive is a rare opportunity you won’t want to miss. Schedule your private showing today!
- Listing Status:
- Active
- Date Added:
- July 29, 2026
- Data Last Updated:
- August 20, 2026 at 1:03PM
- Listing Office:
- Trademark Real Estate, Inc. : 501-318-3200
- Listing Agent:
- Kaitlyn Glisson : 501-282-1208
- MLS ID:
- 26030885

- General: Brick & Frame ComboDeck
- Style: Traditional
- Parking: GarageTwo Car
- Roofing: Composition
- General: Two StoryCrawl Space
- Road/Access: Paved
- HOA Amenities: 0.0
- County: Pulaski
- Utilities: Sewer-PublicWater-PublicElec-Municipal (+Entergy)Gas-Natural
This listing courtesy of Kaitlyn Glisson , Trademark Real Estate, Inc.
Monthly Payment
- Principal & Interest $
- Property Taxes $
- Home Insurance $
- VA Funding Fee $