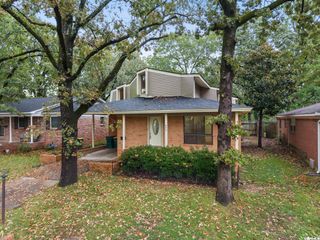
2911 Breckenridge Drive, Little Rock, AR 72227
- 5 beds |
- 4 baths |
- 2,861 sqft
 Single-Family Home
 Built in 1973
 0.39acre lot
 —— car garage
 $136/sqft
 Listed 5 days ago
Property Description
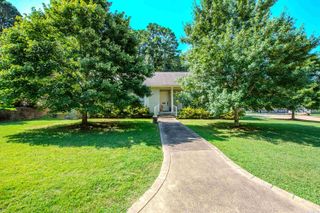
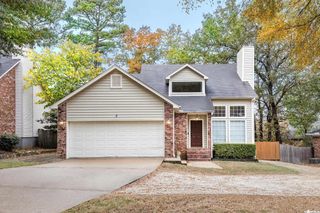
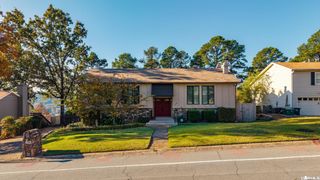
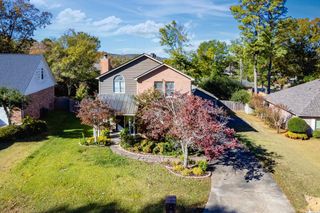
Beautifully updated Echo Valley 5-bedroom, 3.5-bath home offering 2,861 square feet of spacious living! This two-story brick home features a versatile floor plan with generous living spaces, including a large living room with a cozy brick fireplace, formal dining room, and additional dining area. The updated kitchen features creamy white cabinetry, beautiful countertops, subway tile backsplash, stainless steel appliances, stylish gold hardware, and a center island. The main level offers two bedrooms, including a primary suite with a beautifully tiled walk-in shower and double vanity. Upstairs, you'll find a second spacious primary suite with a walk-in closet, plus two additional bedrooms and another full bath. Updates include new flooring, fresh neutral paint, modern lighting, new fixtures and renovated kitchen and bathrooms. Enjoy a welcoming front porch, large back patio, fenced backyard, and attached two-car garage. Fantastic storage inside just off of the garage! Plenty of room to spread out, entertain, and enjoy! No seller property disclosure. Buyer should measure square footage and lot size for themselves and verify HOA fees. Some photos have been virtually staged.
- Listing Status:
- Active
- Date Added:
- November 14, 2026
- Data Last Updated:
- November 19, 2026 at 5:09AM
- Listing Office:
- Mid South Realty : 501-444-2055
- Listing Agent:
- Kari L Clay : 501-240-3117
- MLS ID:
- 26045864

- General: BrickPatioPorchPartially FencedGutteringWood Fence
- Style: Traditional
- Parking: GarageTwo Car
- Roofing: Composition
- General: Two StorySlab/Crawl Combination
- Road/Access: Paved
- HOA Amenities: 200.0Annual
- County: Pulaski
- Zoning: 43L-074-00-154-00
- Utilities: Elec-Municipal (+Entergy)Sewer-PublicWater-Public
This listing courtesy of Kari L Clay , Mid South Realty
Monthly Payment
- Principal & Interest $
- Property Taxes $
- Home Insurance $
- VA Funding Fee $

 New - 3 days ago