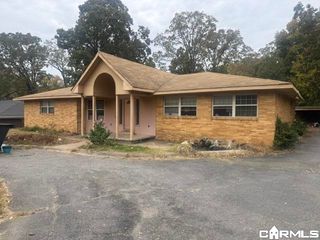
805 N Coolidge Street, Little Rock, AR 72205
- 4 beds |
- 4 baths |
- 3,063 sqft
 Single-Family Home
 Built in ——
 6,970sqft lot
 —— car garage
 $104/sqft
 Listed 13 days ago
Property Description
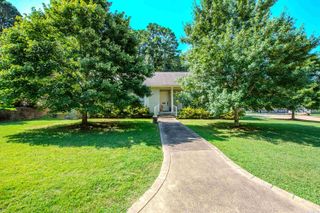
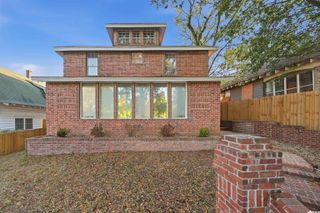
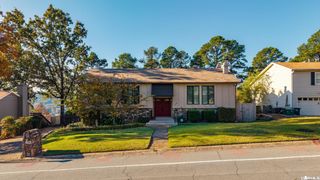
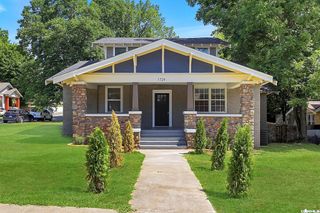
*Unique & Spacious Upper Midtown Home* Multiple living areas, 4 bedrooms (2 down, 2 up), 4 full bathrooms (2 down, 2 up), brand new kitchen cabinets and countertops, utility storage room, large laundry room, closet and storage throughout. Abundant natural light including sky lights and both a spiral and traditional staircase. The loft bedroom primary suite has a fabulous morning view with a dedicated sitting area and large walk in closet. The 4th bedroom has a "mini porch" for morning coffee and a multi purpose area that was once a "teen hang" space (think bean bag chairs and vinyl records) but more recently used for indoor plants due to abundant natural light. Low maintenance brick and vinyl siding exterior, new roof (2025), brick patio and flower beds with electric outlets throughout the front and rear yards for lights, water features and holiday decor. Large storage shed, extra parking pad and alley access adds convenience. Great location on a quiet street just minutes from shopping, dining, schools and hospital campuses, all without having to access I630. Photos featuring furniture were virtually staged for reference and styling inspiration. Schedule a private tour today!
- Listing Status:
- Active
- Date Added:
- November 6, 2026
- Data Last Updated:
- November 19, 2026 at 5:09AM
- Listing Office:
- Crye*Leike Pro Elite Realty : 870-293-1111
- Listing Agent:
- Alannah McNeese : 870-403-3406
- MLS ID:
- 26044825

- General: Brick & Frame ComboMetal/Vinyl SidingPatioFully FencedOutside Storage AreaGutteringWood FenceIron Fence
- Style: ContemporaryTraditional
- Parking: CarportParking Pads
- Roofing: Architectural Shingle
- General: 1.5 StoryTwo StoryCrawl Space
- Road/Access: Paved
- HOA Amenities: 0.0
- County: Pulaski
- Zoning: 43L-215-00-137-00
- Utilities: Elec-Municipal (+Entergy)Sewer-PublicWater-Public
This listing courtesy of Alannah McNeese , Crye*Leike Pro Elite Realty
Monthly Payment
- Principal & Interest $
- Property Taxes $
- Home Insurance $
- VA Funding Fee $

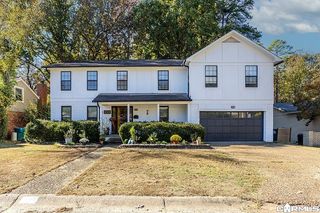
 New - 3 days ago