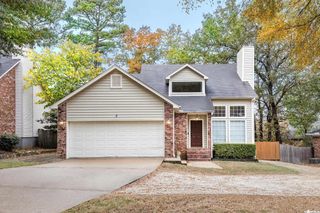
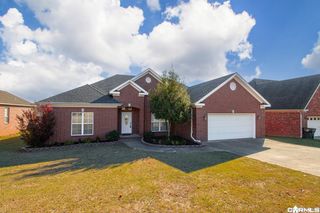
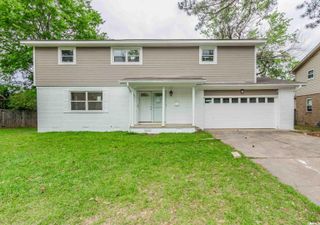
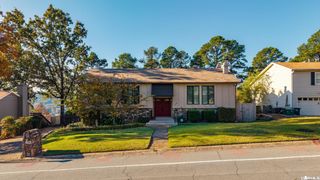
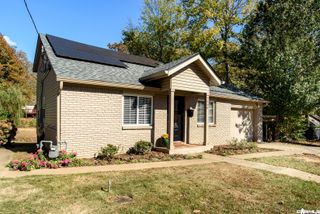
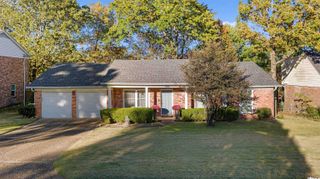
2901 Charter Oak Drive, Little Rock, AR 72227
- 4 beds |
- 3 baths |
- 2,176 sqft
 Single-Family Home
 Built in 1972
 0.29acre lot
 —— car garage
 $137/sqft
 Listed 1 day ago
Property Description
With two spacious living areas, a large wood-burning fireplace, and a generous backyard, this 4-bedroom, 3-full-bath home offers just over 2,100 square feet on approximately a quarter-acre lot backing to the Echo Valley tennis courts, with no neighbors directly behind. Updates include granite kitchen countertops, subway tile backsplash, a gas range, refreshed living room built-ins, window treatments, paint, downstairs LVP flooring, and an enlarged primary tile shower with a glass door. The garage provides plenty of storage. HVAC cleaned and serviced twice yearly by Bennings Heat and Air; ducts cleaned and sanitized in summer 2026. Fairway Lawns maintains and treats the lawn, with three pallets of sod added to the lush Bermuda front yard. Other improvements include a privacy fence, wide double gate, retaining walls, deck reinforcement, and electrical supply upgrades. Approximately $25,700 in seller-reported improvements since 2024. Ask about seller-paid permanent interest-rate buy down through the seller’s preferred lender. Terms and eligibility subject to lender approval.
- Listing Status:
- Active
- Date Added:
- November 18, 2026
- Data Last Updated:
- November 19, 2026 at 1:32AM
- Listing Office:
- Fathom Realty Central : 888-455-6040
- Listing Agent:
- Quincey E Johnson-McClure : 501-249-7399
- MLS ID:
- 26046341

- General: BrickStoneWoodChain LinkDeckFully FencedGutteringPatioWood Fence
- Style: Traditional
- Parking: GarageTwo Car
- Roofing: Composition
- General: Two StorySlab
- Road/Access: Paved
- HOA Amenities: Fitness/Bike TrailMandatory FeePicnic AreaPlaygroundSwimming Pool(s)Tennis Court(s)150.0Annual
- County: Pulaski
- Utilities: Elec-Municipal (+Entergy)Gas-NaturalSewer-PublicWater-Public
This listing courtesy of Quincey E Johnson-McClure , Fathom Realty Central
Monthly Payment
- Principal & Interest $
- Property Taxes $
- Home Insurance $
- VA Funding Fee $