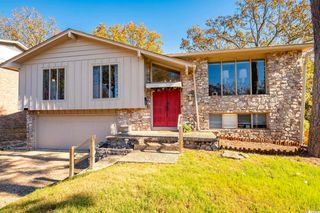
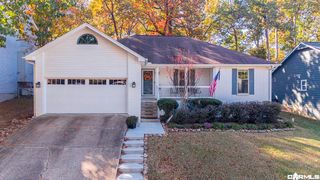
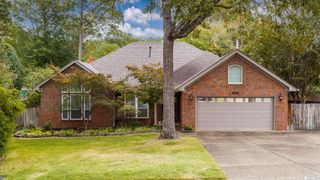
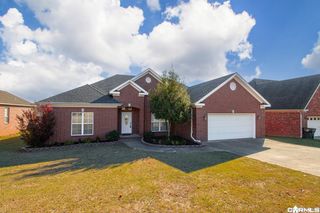
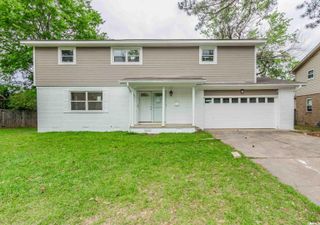
11500 Southridge Drive, Little Rock, AR 72212
- 3 beds |
- 2 baths |
- 1,842 sqft
 Single-Family Home
 Built in 1968
 9,583sqft lot
 —— car garage
 $171/sqft
 Listed 8 days ago
Property Description
This all-brick, one-level home sits on a large, private, tree-shaded lot in established west Little Rock. The heart of the home is a bright, open-concept main living area anchored by a floor-to-ceiling natural stone fireplace, with a wall of windows and French doors across the front that open to a covered front porch. The kitchen has been extensively updated with new countertops, appliances, sink, and light fixtures, freshly painted cabinetry with new hardware, and a tile backsplash—and it flows seamlessly into the dining and living areas, plus a sunny breakfast area framed by a bay window—ideal for everyday living and entertaining. Major updates include the renovated kitchen and a BRAND-NEW roof (2025). Refrigerator, washer, and dryer convey. Best of all, it's zoned for the most sought-after schools in Little Rock—coveted Don Roberts Elementary, Pinnacle View Middle, and the new West Little Rock High School opening fall 2027. Timeless charm, modern updates, and an unbeatable school zone—schedule your showing today! Agents see remarks!
- Listing Status:
- Active
- Date Added:
- November 11, 2026
- Data Last Updated:
- November 19, 2026 at 1:32AM
- Listing Office:
- The Legacy Team : 501-837-6199
- Listing Agent:
- Cydney Fullen : 501-837-6199
- MLS ID:
- 26045371

- General: BrickCovered PatioFully FencedGutteringLawn SprinklerPatioPorch
- Style: Traditional
- Parking: GarageTwo Car
- Roofing: Composition
- General: One StoryCrawl Space
- Road/Access: Paved
- HOA Amenities: 0.0
- County: Pulaski
- Zoning: 43L-003-00-390-00
- Utilities: Elec-Municipal (+Entergy)Gas-NaturalSewer-PublicWater-Public
This listing courtesy of Cydney Fullen , The Legacy Team
Monthly Payment
- Principal & Interest $
- Property Taxes $
- Home Insurance $
- VA Funding Fee $

 New - Just listed!