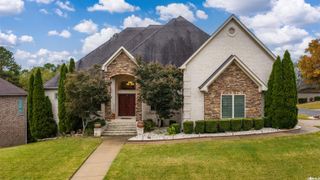
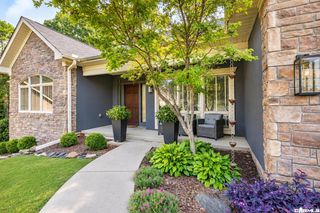
140 Kinley Loop, Little Rock, AR 72223
- 3 beds |
- 3 baths |
- 3,379 sqft
 Single-Family Home
 Built in 2026
 6,534sqft lot
 —— car garage
 $178/sqft
 Listed 16 days ago
Property Description
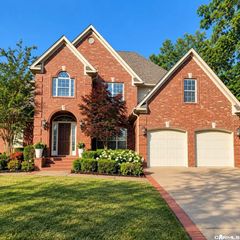
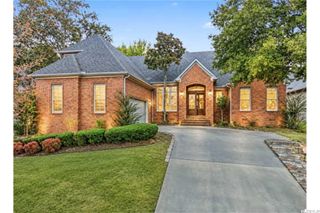
For a limited time, the seller is offering a $30,000 Buyer's Choice Bonus with an accepted contract to use toward an interest rate buy down, closing costs and more! Beautiful new construction in Fletcher Valley with a backdrop of dedicated green space. Eight-foot glass doors open to a two-story foyer with custom staircase. The open main level features a flexible office (or dining room) with French doors, great room with fireplace and a gourmet kitchen with marble countertops and backsplash, large island, gas range, convection wall oven and walk-in pantry. Sliding doors open to a covered patio with stained and scored concrete overlooking green space. Upstairs, the primary suite includes dual sinks, soaking tub, walk-in shower and custom walk-in closet. Two guest bedrooms with walk-in closets access a hall bathroom, spacious den and laundry room which complete the upper level. Additional features include Energy Star windows, foam insulation, sprinkler system, mudroom, half bath and two-car garage. Neighborhood pool, playground and walking paths are under development nearby within walking distance.
- Listing Status:
- Active
- Date Added:
- November 3, 2026
- Data Last Updated:
- November 19, 2026 at 5:09AM
- Listing Office:
- Jon Underhill Real Estate : 501-868-3444
- Listing Agent:
- Brandy N Harp : 501-580-4277
- MLS ID:
- 26044240

- General: BrickHardie BoardPatioGutteringLawn SprinklerCovered Patio
- Style: Traditional
- Parking: Auto Door OpenerGarageTwo Car
- Roofing: Architectural Shingle
- General: Two StorySlab
- Road/Access: Paved
- HOA Amenities: Fitness/Bike TrailMandatory FeePicnic AreaPlaygroundSwimming Pool(s)455.0Annual
- County: Pulaski
- Zoning: 53L9340400500
- Restrictions: Bill of Assurance
- Utilities: All UndergroundElec-Municipal (+Entergy)Gas-NaturalSewer-PublicWater-Public
This listing courtesy of Brandy N Harp , Jon Underhill Real Estate
Monthly Payment
- Principal & Interest $
- Property Taxes $
- Home Insurance $
- VA Funding Fee $