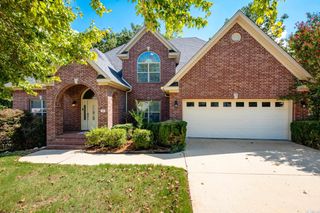
35 Winthrop Point, Little Rock, AR 72211
- 3 beds |
- 3 baths |
- 3,540 sqft
 Single-Family Home
 Built in 2011
 0.3acre lot
 —— car garage
 $177/sqft
 Listed 10 days ago
Property Description
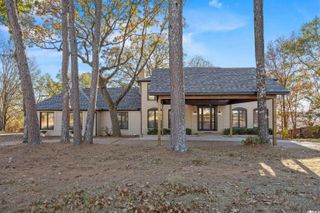
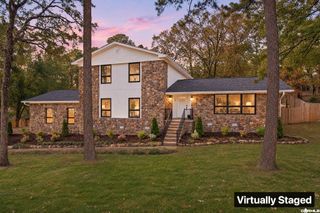
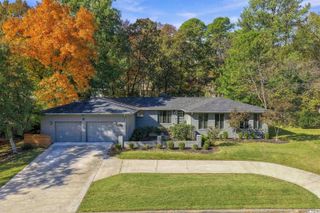
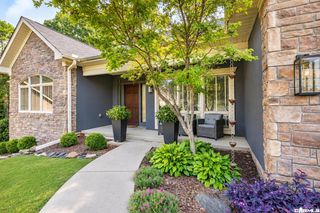
Impressive 3 bed, 3 bath with a theater on a quiet corner lot backing to protected greenery in Woodlands Edge of West Little Rock, with walking trails, a park, pool, tennis and creeks right outside your door. Updated with fresh paint throughout, an updated AC, a dual-layered deck and new epoxy floors in the side-entry garage. Brick and stone exterior, 2-story arched columns and one of the nicest front lawns around welcome you through double doors into a 12' entry with a wall of windows. Your living room has a stacked stone gas fireplace wrapped in built-ins. Your kitchen offers a massive granite breakfast bar, walk-in pantry and arched dry-bar butler’s pantry. Step onto your private covered deck overlooking a park-like backyard. All 3 beds are on the main level, including your spacious owners’ suite with greenery views, jetted tub and walk-in seated shower. The office sits behind double doors off the foyer. Upstairs is your theater with wet bar, 7.1 surround sound and projector that could stay. There's also a floored, pre-plumbed attic ready to become a 4th bed & bath if needed. We’re excited for you to come see if it’s yours! Welcome home!
- Listing Status:
- Active
- Date Added:
- November 9, 2026
- Data Last Updated:
- November 19, 2026 at 5:09AM
- Listing Office:
- Rackley Realty : 501-519-4889
- Listing Agent:
- Chase Rackley : 501-519-4889
- MLS ID:
- 26045001

- General: BrickStuccoStoneDeckPorchFully FencedGutteringWood FenceCovered Patio
- Style: Traditional
- Parking: GarageCarportTwo CarAuto Door Opener
- Roofing: Architectural Shingle
- General: Two StorySlab/Crawl Combination
- Road/Access: Other (see remarks)
- HOA Amenities: Swimming Pool(s)Tennis Court(s)PlaygroundClubhouseMandatory FeeFitness/Bike Trail450.0Annual
- County: Pulaski
- Zoning: 44L-077-13-015-13
- Restrictions: Bill of Assurance
- Utilities: Sewer-PublicWater-PublicElec-Municipal (+Entergy)Gas-NaturalTV-CableAll Underground
This listing courtesy of Chase Rackley , Rackley Realty
Monthly Payment
- Principal & Interest $
- Property Taxes $
- Home Insurance $
- VA Funding Fee $

 New - 3 days ago