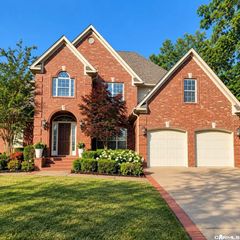
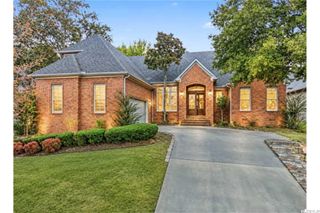
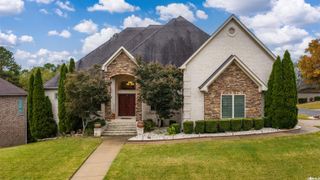
112 Blackburn Drive, Little Rock, AR 72211
- 3 beds |
- 3 baths |
- 3,329 sqft
 Single-Family Home
 Built in 2007
 0.25acre lot
 —— car garage
 $162/sqft
 Listed 17 days ago
Property Description
This entertainer's dream home at 112 Blackburn Drive offers large open spaces with a living room featuring built-ins, a grand fireplace, 10ft ceilings, and a wall of windows overlooking the pool and dedicated greenspace. The chef's kitchen boasts a gas range, 2024 dishwasher, double oven, built-in microwave, and a large island with ample storage. Enjoy a spacious eat-in breakfast area, formal dining with 13 ft ceilings, and a 2-car garage with sink. The main level includes a laundry room, the primary suite with a large walk-in shower, double walk-in closets, two vanities, and a whirlpool tub, as well as the spacious guest suite. Upstairs, a covered deck overlooks the pool, while the downstairs offers a second living area with stained concrete floors, a wet bar, and a third bedroom with a walk-in closet and full bath. Beautiful landscaping surrounds the inviting pool, with plenty of storage in the crawlspace. Pool concrete surround refinished and resealed (2026) Come make this your home today! Showings Start 11/3!
- Listing Status:
- Active
- Date Added:
- November 2, 2026
- Data Last Updated:
- November 19, 2026 at 5:09AM
- Listing Office:
- The Sumbles Team Keller Williams Realty : 501-960-4111
- Listing Agent:
- Randy Sumbles : 501-960-4111
- MLS ID:
- 26044018

- General: BrickPatioDeckFully FencedOutside Storage AreaInground PoolGutteringLawn SprinklerWood FenceCovered Patio
- Style: Traditional
- Parking: Auto Door OpenerGarageTwo Car
- Roofing: Architectural Shingle
- General: Split to the RearCrawl Space
- Road/Access: Paved
- HOA Amenities: Swimming Pool(s)Tennis Court(s)PlaygroundClubhousePicnic AreaMandatory Fee520.0Annual
- County: Pulaski
- Restrictions: Bill of Assurance
- Utilities: Sewer-PublicWater-PublicElec-Municipal (+Entergy)Gas-NaturalTV-CableAll Underground
This listing courtesy of Randy Sumbles , The Sumbles Team Keller Williams Realty
Monthly Payment
- Principal & Interest $
- Property Taxes $
- Home Insurance $
- VA Funding Fee $