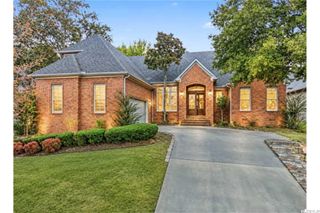
13803 Edgemond Drive, Little Rock, AR 72212
- 4 beds |
- 3 baths |
- 3,210 sqft
 Single-Family Home
 Built in 1976
 0.46acre lot
 —— car garage
 $187/sqft
 Listed 20 days ago
Property Description
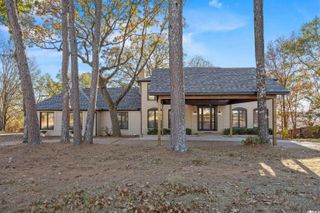
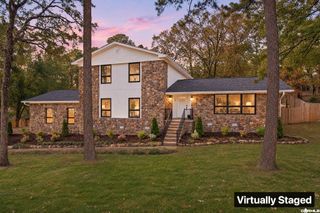
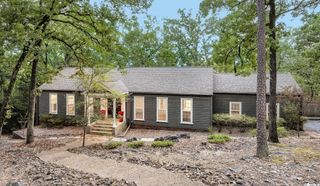
Welcome to Longlea, one of the area's sought-after neighborhoods! This beautifully updated 4-bedroom, 2.5-bath home offers spacious rooms, two separate living areas, and plenty of room to spread out and enjoy. Since 2025, the home has undergone extensive updates, including a brand-new kitchen, all-new bathrooms, new flooring and paint throughout, updated lighting, and all-new appliances. Additional exterior improvements include a new roof, vinyl siding, new gutters, and fresh exterior paint. A new tankless water heater adds even more convenience. Enjoy relaxing or entertaining in the three-season room/screened-in porch, with additional deck space perfect for outdoor gatherings. Storage is plentiful, with generous interior space and an impressive garage setup featuring a two-car garage plus an additional single-bay garage. With its spacious layout, extensive updates, and inviting indoor and outdoor living areas, this Longlea home is ready for its next chapter!
- Listing Status:
- Active
- Date Added:
- October 30, 2026
- Data Last Updated:
- November 19, 2026 at 5:09AM
- Listing Office:
- Janet Jones Company : 501-224-3201
- Listing Agent:
- Mary Crismon : 870-853-7673
- MLS ID:
- 26043691

- General: BrickVinyl SidingDeckScreened PorchPorchFully FencedOutside Storage AreaGutteringLawn SprinklerShopWood FenceCovered Patio
- Style: Traditional
- Parking: Auto Door OpenerThree Car
- Roofing: Architectural Shingle
- General: Two StoryCrawl Space
- Road/Access: Paved
- HOA Amenities: 0.0
- County: Pulaski
- Utilities: All UndergroundElec-Municipal (+Entergy)Gas-NaturalSewer-PublicWater-Public
This listing courtesy of Mary Crismon , Janet Jones Company
Monthly Payment
- Principal & Interest $
- Property Taxes $
- Home Insurance $
- VA Funding Fee $