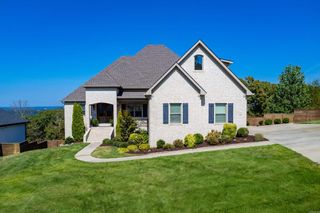
78 Calion Court, Little Rock, AR 72223
- 4 beds |
- 4 baths |
- 3,822 sqft
 Single-Family Home
  Built in 2026
  6,970sqft lot
 —— car garage
  $212/sqft
  Listed 15 days ago
Property Description
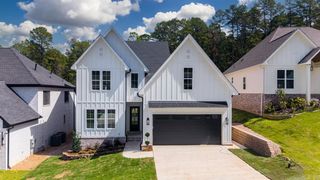
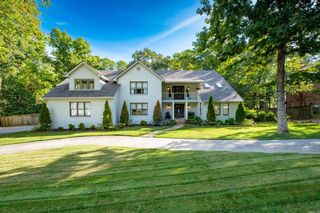
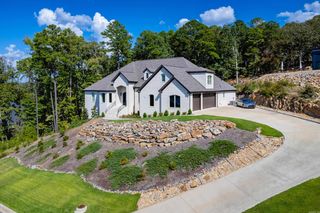
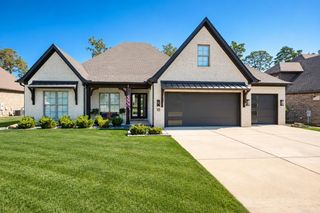
**For a limited time, the seller is offering a $30,000 Bonus w/ an accepted contract the buyer can use towards an interest rate buy down, closing costs plus more.** Exceptional new home thoughtfully built w/ designer finishes and situated on a quiet cul-de-sac backing up to dedicated green space with mature trees. A light filled two-story foyer with fluted accent wall welcomes you into an open, refined interior. The main level features a private office with French doors (or formal dining room), half bath, great room with fireplace, and sliding doors open to a covered patio with wooden pine ceiling and scored concrete. The gourmet kitchen showcases honed quartzite countertops and backsplash, island, stainless steel smart appliances, pot filler, and a culinary pantry w/ prep sink. The main level primary suite offers a spa inspired bathroom w/ soak tub, curbless shower, & custom walk-in closet w/ laundry service. Upstairs includes a den w/ dry bar, sitting area, two bedrooms w/ walk-in closets & shared hall bathroom, plus a private guest suite w/ ensuite bath & a spacious walk-in closet. Foam insulation, sprinkler system, two-car garage, & access to the neighborhood pool & playground.
- Listing Status:
- Active
- Date Added:
- September 19, 2026
- Data Last Updated:
- October 4, 2026 at 8:57PM
- Listing Office:
- Jon Underhill Real Estate : 501-868-3444
- Listing Agent:
- Brandy N Harp : 501-580-4277
- MLS ID:
- 26038252

- General: BrickHardie BoardPatioGutteringLawn SprinklerCovered Patio
- Style: TraditionalContemporary
- Parking: GarageTwo CarAuto Door Opener
- Roofing: Architectural Shingle
- General: Two StorySlab
- Road/Access: Paved
- HOA Amenities: Swimming Pool(s)PlaygroundPicnic AreaMandatory FeeFitness/Bike Trail787.0Annual
- County: Pulaski
- Zoning: 53L0160806600
- Restrictions: Bill of Assurance
- Utilities: Sewer-PublicWater-PublicElec-Municipal (+Entergy)All Underground
This listing courtesy of Brandy N Harp , Jon Underhill Real Estate
Monthly Payment
- Principal & Interest $
- Property Taxes $
- Home Insurance $
- VA Funding Fee $

 New - 3 days ago