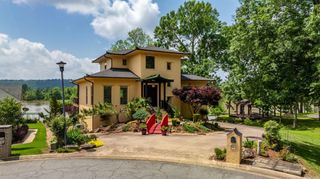
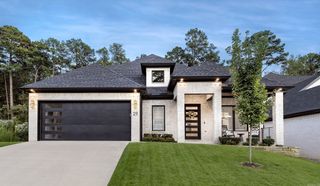
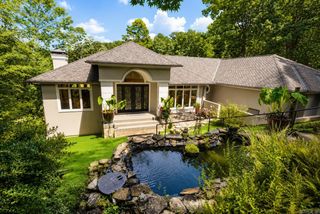
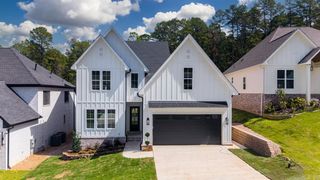
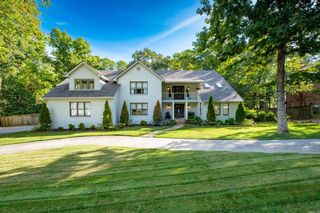
74 Falstone Drive, Little Rock, AR 72223
- 4 beds |
- 3 baths |
- 3,776 sqft
 Single-Family Home
  Built in 2021
  0.41acre lot
 —— car garage
  $229/sqft
  Listed 18 days ago
Property Description
Enjoy breathtaking Pinnacle mountain and scenic vista views from this exceptional Chenal home thoughtfully designed for primarily one-level living. The open floor plan is anchored by an oversized living room featuring custom built-ins and a fireplace, creating a warm and inviting setting for both everyday living and entertaining. The kitchen flows seamlessly into the living areas and includes a separate coffee bar or beverage station. A private office is located just off the living area. The main level offers three bedrooms and two full baths, including a spacious primary suite with a luxurious spa-inspired bath and two walk-in closets. A large laundry room provides great storage. Upstairs, a generous bonus room with a full bath offers exceptional flexibility as a game room, media room, or guest suite. Covered back porch with fireplace siting and eating area. Walk-in space beneath the home has a dedicated workout room or flex space. Three-car side loading garage plus convenient access to shopping, eating, movies and Chenal golf course. Come see!
- Listing Status:
- Active
- Date Added:
- September 17, 2026
- Data Last Updated:
- October 4, 2026 at 8:57PM
- Listing Office:
- Janet Jones Company : 501-224-3201
- Listing Agent:
- Debbie Teague : 501-658-1784
- MLS ID:
- 26038028

- General: BrickDeckPorchFully FencedGutteringLawn SprinklerWood FenceCovered Patio
- Style: Traditional
- Parking: GarageThree CarAuto Door OpenerSide Entry
- Roofing: Architectural Shingle
- General: 1.5 StoryCrawl Space
- Road/Access: Paved
- HOA Amenities: Swimming Pool(s)PlaygroundPicnic AreaMandatory Fee687.0Annual
- County: Pulaski
- Zoning: 53L0250505500
- Restrictions: Bill of Assurance
- Utilities: Sewer-PublicWater-PublicElec-Municipal (+Entergy)Gas-NaturalTelephone-PrivateAll Underground
This listing courtesy of Debbie Teague , Janet Jones Company
Monthly Payment
- Principal & Interest $
- Property Taxes $
- Home Insurance $
- VA Funding Fee $

 New - 2 days ago