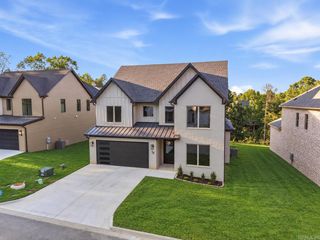
28 Daventry Drive, Little Rock, AR 72223
- 4 beds |
- 5 baths |
- 4,020 sqft
 Single-Family Home
  Built in 2026
  0.27acre lot
 —— car garage
  $246/sqft
  Listed 16 days ago
Property Description
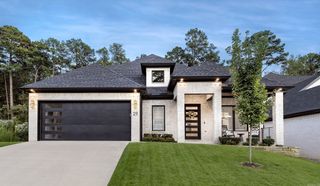
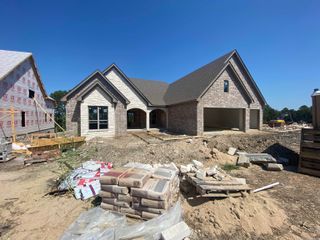
Completion in Dec. - enjoy for the holidays!! Primary suite + guest suite on main level. Spacious office + 1/2 bath. 2 BR/ 2 full baths up + bonus room w/ bar with sink & under-counter refrigerator. Access to walk-n attic storage. View of Pinnacle Mtn. from the upstairs balcony. 10 -12' ceilings add to the spacious feel of this home. Large primary suite & elegant bath w/ soaking tub & walk-in shower. Large walk-in closet opens into laundry room w/sink. Access to laundry also from back entry/mudroom w/storage lockers. Private guest suite w/private bath has walk-in closet. Greatroom fireplace w/gas logs accented with stone facade. Chef's kitchen features 48' gas range w/ 2 ovens, 42" side by side refrigerator/freezer, power steam dishwasher, microwave & built-in icemaker. Abundance of cabinet storage in kitchen and walk-in pantry. Dining area flows between the greatroom and kitchen. Center work island offers casual seating as the breakfast bar. Outdoor entertaining area features woodburning stone fireplace and built-in grill. Level lot and a 3 car garage. Custom quality features you expect from RQM Homes.
- Listing Status:
- Active
- Date Added:
- September 18, 2026
- Data Last Updated:
- October 4, 2026 at 8:57PM
- Listing Office:
- Adkins & Associates Real Estate : 501-224-3900
- Listing Agent:
- Barbara C Swesey : 501-681-6844
- MLS ID:
- 26038227

- General: BrickPatioPorchGutteringLawn Sprinkler
- Style: Traditional
- Parking: GarageThree CarAuto Door Opener
- Roofing: Architectural Shingle
- General: Two StorySlab
- Road/Access: Paved
- HOA Amenities: Swimming Pool(s)PlaygroundMandatory Fee550.0Annual
- County: Pulaski
- Restrictions: Bill of Assurance
- Utilities: Sewer-PublicWater-PublicElec-Municipal (+Entergy)Gas-Natural
This listing courtesy of Barbara C Swesey , Adkins & Associates Real Estate
Monthly Payment
- Principal & Interest $
- Property Taxes $
- Home Insurance $
- VA Funding Fee $

 New - 1 day ago