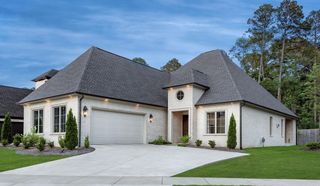
46 Daventry Dr, Little Rock, AR 72223
- 4 beds |
- 5 baths |
- 4,549 sqft
 Single-Family Home
  Built in 2026
  29acre lot
 —— car garage
  $247/sqft
  Listed 7 days ago
Property Description
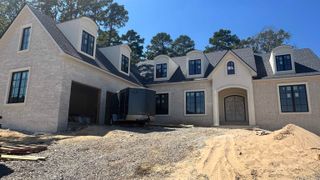
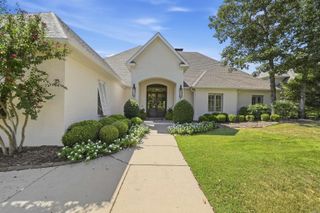
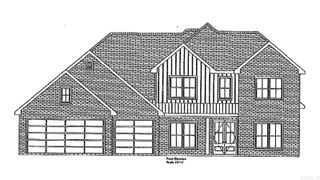
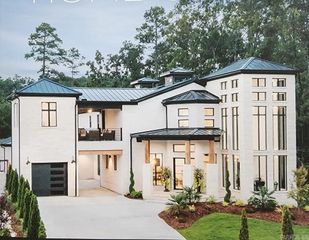
Discover refined luxury in Daventry Court, Chenal Valley’s newest prestigious neighborhood. Crafted by one of Little Rock’s premier builders, whose legacy spans more than five decades, this exceptional custom residence showcases timeless elegance and uncompromising quality. A gracious foyer opens to a spectacular great room with a coffered ceiling and fireplace, complemented by an inviting formal dining room. The gourmet kitchen features exquisite high-end cabinetry and premium appliances, flowing seamlessly into a private butler’s pantry. The main level offers three beautifully appointed bedrooms, each with a luxurious en-suite bath. The extraordinary owner’s retreat boasts a spa-inspired bath, expansive closets, and direct access to the laundry room and mudroom. Upstairs, a versatile second living area and additional en-suite bedroom provide elevated comfort for guests or family. The expansive, level homesite offers endless possibilities for a resort-style pool, outdoor kitchen, and sophisticated entertaining spaces. A level drive leads to the three-car garage. Completion anticipated in October.
- Listing Status:
- Active
- Date Added:
- September 28, 2026
- Data Last Updated:
- October 4, 2026 at 8:57PM
- Listing Office:
- Jon Underhill Real Estate : 501-868-3444
- Listing Agent:
- Jon P Underhill : 501-590-9099
- MLS ID:
- 26039241

- General: BrickPatioPorchGutteringLawn SprinklerCovered Patio
- Style: Traditional
- Parking: GarageThree Car
- Roofing: CompositionArchitectural Shingle
- General: Two StorySlab
- Road/Access: Paved
- HOA Amenities: Swimming Pool(s)PlaygroundPicnic AreaMandatory FeeFitness/Bike Trail550.0Annual
- County: Pulaski
- Restrictions: Bill of Assurance
- Utilities: Sewer-PublicElec-Municipal (+Entergy)Gas-NaturalTV-CableTV-Satellite DishAll Underground
This listing courtesy of Jon P Underhill , Jon Underhill Real Estate
Monthly Payment
- Principal & Interest $
- Property Taxes $
- Home Insurance $
- VA Funding Fee $

 New - 2 days ago