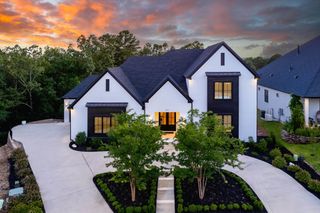
104 Miramont Court, Little Rock, AR 72223
- 5 beds |
- 4 baths |
- 4,071 sqft
 Single-Family Home
  Built in 2026
  0.36acre lot
 —— car garage
  $316/sqft
  Listed 4 days ago
Property Description
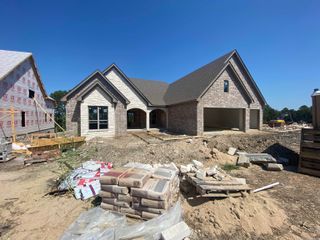
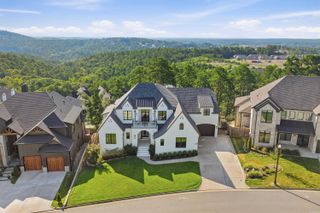
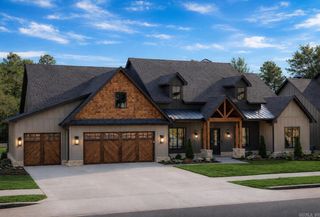
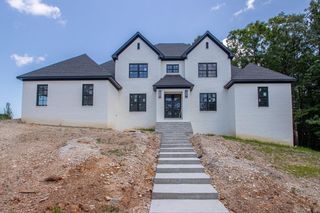
Exceptional new construction on a large lot with green space in prestigious Miramont. Sophisticated details include wood-clad windows, iron entry door, gas lanterns, hardwood floors, designer lighting, extensive custom cabinetry and built-ins. The open-concept plan offers spacious living, kitchen and breakfast areas, plus a separate dining room or study and butler’s pantry. A private primary wing features a generous suite and oversized closet. Four bedrooms and three full baths are located on the main level. Upstairs, a versatile bonus room with full bath can serve as a fifth bedroom, media room or flex space. Designed for effortless entertaining, the expansive private covered patio features a built-in grill and overlooks the spacious backyard and green space. An exceptional opportunity for luxury new construction in one of West Little Rock’s most desirable neighborhoods, with convenient access to Chenal Valley Golf Course.
- Listing Status:
- Active
- Date Added:
- October 1, 2026
- Data Last Updated:
- October 4, 2026 at 8:57PM
- Listing Office:
- Epic Real Estate : 501-313-1344
- Listing Agent:
- Kevin Corbell : 501-804-0896
- MLS ID:
- 26039684

- General: BrickStuccoPatioGuttering
- Style: Traditional
- Parking: GarageThree CarAuto Door Opener
- Roofing: Architectural Shingle
- General: Other (see remarks)Slab
- Road/Access: Paved
- HOA Amenities: Swimming Pool(s)Tennis Court(s)PlaygroundPicnic AreaMandatory FeeGolf CourseFitness/Bike TrailGroundsPrivate Roads1437.0Annual
- County: Pulaski
- Restrictions: Min Rights Do Not ConveyBill of Assurance
- Utilities: Sewer-PublicWater-PublicElec-Municipal (+Entergy)Gas-NaturalAll Underground
This listing courtesy of Kevin Corbell , Epic Real Estate
Monthly Payment
- Principal & Interest $
- Property Taxes $
- Home Insurance $
- VA Funding Fee $