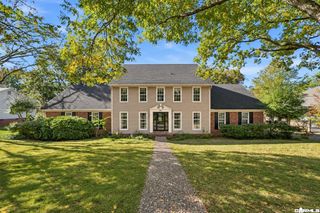
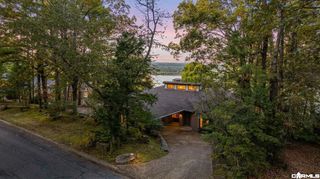
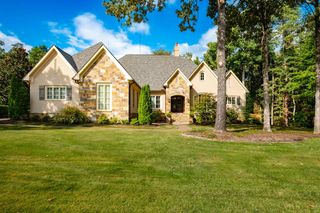
51 Hickory Hills Circle, Little Rock, AR 72212
- 4 beds |
- 5 baths |
- 4,515 sqft
 Single-Family Home
 Built in 1983
 2acre lot
 —— car garage
 $266/sqft
 Listed 1 month ago
Property Description
One of a kind traditional home, 2+ level acres in gated neighborhood. The living room is currently being used as a dining room & has plenty of space along w/ awood burning fireplace. The den is spacious & boasts built in bookshelves, a wood burning fireplace & large windows that overlook the patio & private wood backyard. The kitchen is a chefs dream w/ a Thermador gas cooktop/oven combination, 2nd built in oven, granite countertops, custom cabinets & a copper farm sink. Off the kitchen is the laundry/craft room. Primary bedroom is on the main floor & has plenty room for a seating area along with a wood burning fireplace & a walk in closet. The primary bath has a separate shower & tub, built in cabinet & a new double vanity w/ granite countertops. Just outside the master bedroom is guest bedroom & bath that could turn the master area into a large suite. Two large en suite bedrooms are found on the 2nd floor w/ ample storage. The detached carport has 2 parking spots & an enclosed storage perfect for a golf cart. Above the carport is a 458 square foot guest suite. The flagstone patio is partially covered & has wonderful views of the private backyard. New water heaters, recent HVAC.
- Listing Status:
- Active
- Date Added:
- October 13, 2026
- Data Last Updated:
- November 19, 2026 at 5:09AM
- Listing Office:
- Adkins & Associates Real Estate : 501-224-3900
- Listing Agent:
- Wally Loveless : 501-960-8014
- MLS ID:
- 26041426

- General: FramePatioPorchPartially FencedOutside Storage AreaGutteringLawn Sprinkler
- Style: Traditional
- Parking: CarportThree CarDetachedSide Entry
- Roofing: Architectural Shingle
- General: 1.5 StoryCrawl Space
- Road/Access: Paved
- HOA Amenities: SecurityMandatory FeePrivate RoadsEntrance Security550.0Monthly
- County: Pulaski
- Restrictions: Covenants
- Utilities: Sewer-PublicWater-PublicElec-Municipal (+Entergy)Gas-NaturalTelephone-PrivateAll Underground
This listing courtesy of Wally Loveless , Adkins & Associates Real Estate
Monthly Payment
- Principal & Interest $
- Property Taxes $
- Home Insurance $
- VA Funding Fee $