232 Abington Circle, Little Rock, AR 72223
- 4 beds |
- 6 baths |
- 4,600 sqft
 Single-Family Home
 Built in 2026
 0.28acre lot
 —— car garage
 $249/sqft
 Listed 7 days ago
Property Description
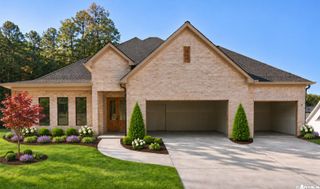
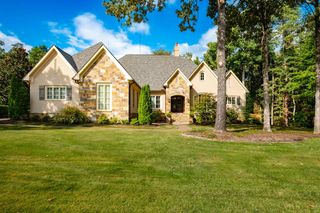
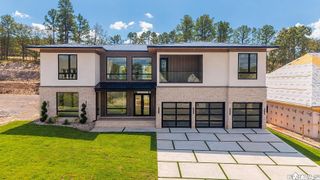
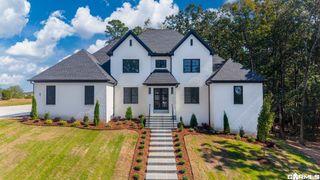
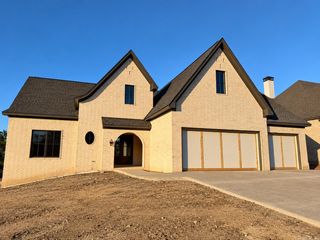
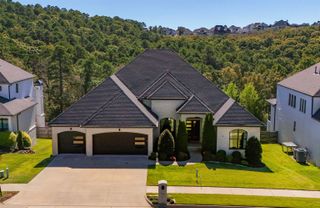
Stunning luxury home in the desirable Abington neighborhood of Chenal Valley! Offering approximately 4,600 square feet of beautifully designed living space, this 4-bedroom, 4-full-bath, 2-half-bath, 3 car garage home features exceptional finishes and thoughtful upgrades throughout. The impressive two-story foyer and living room create a grand entrance, complemented by sleek glass staircase railings and an abundance of natural light. The gourmet kitchen showcases a waterfall island, premium SKS appliances, and a spacious breakfast nook. The main level offers two bedrooms, a private office, formal dining room, and laundry room. Upstairs, you'll find two additional bedrooms, a spacious loft, and a dedicated media room. Oversized Pella Lifestyle Series windows and sliding doors connect the living room and breakfast nook to the back porch, creating seamless indoor-outdoor living. Additional premium features include a durable metal roof, encapsulated attic space for improved energy efficiency, high-performance Lennox HVAC systems, and a tankless water heater. A remarkable modern luxury, energy efficiency, and sophisticated design in one of Chenal Valley's sought-after neighborhoods!
- Listing Status:
- Active
- Date Added:
- November 12, 2026
- Data Last Updated:
- November 19, 2026 at 5:09AM
- Listing Office:
- Crye-Leike REALTORS Kanis Branch : 501-954-9100
- Listing Agent:
- Robert A Richardson : 501-580-1808
- MLS ID:
- 26045443

- General: BrickEIFS (i.e. Dryvet)GutteringLawn SprinklerPartially FencedPatioWood Fence
- Style: Contemporary
- Parking: Auto Door OpenerGarageThree Car
- Roofing: Metal
- General: Two StorySlab
- Road/Access: Paved
- HOA Amenities: Mandatory FeePlaygroundSwimming Pool(s)Tennis Court(s)Grounds950.0Annual
- County: Pulaski
- Zoning: 53L-024-46-065-00
- Utilities: All UndergroundElec-Municipal (+Entergy)Gas-NaturalSewer-PublicWater-Public
This listing courtesy of Robert A Richardson , Crye-Leike REALTORS Kanis Branch
Monthly Payment
- Principal & Interest $
- Property Taxes $
- Home Insurance $
- VA Funding Fee $