43 Daventry Drive, Little Rock, AR 72223
- 5 beds |
- 6 baths |
- 5,314 sqft
 Single-Family Home
  Built in 2026
  0.25acre lot
 —— car garage
  $254/sqft
  Listed 18 days ago
Property Description
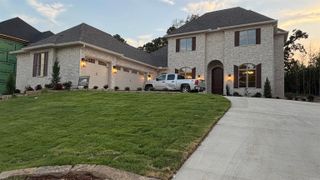
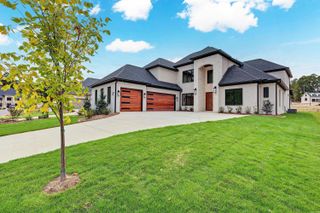
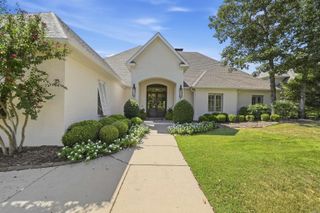
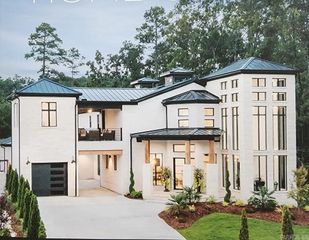
An address of distinction in Chenal Valley—where grand architecture, refined finishes, and exceptional craftsmanship create a truly elevated living experience. Located in the highly desirable Daventry Court Subdivision, this remarkable 5-bedroom, 6-full-bath residence offers 5,314 square feet of luxury-driven living designed for those who appreciate quality at every level. Soaring 22-foot ceilings establish an impressive sense of arrival, complemented by luxury Sequoia flooring, high-end stainless steel appliances, expansive bedrooms, and quality construction throughout. The rare combination of generous scale, sophisticated design, and coveted location makes this a residence that demands attention. Ideally situated minutes from highly rated schools, The Promenade at Chenal, Costco, fine dining, premier shopping, entertainment, and more. For those who expect their home to reflect their lifestyle, this is an opportunity to experience Chenal Valley living at an exceptional level. Schedule your private showing today!
- Listing Status:
- Active
- Date Added:
- September 17, 2026
- Data Last Updated:
- October 5, 2026 at 1:09AM
- Listing Office:
- Vylla Home : 866-807-5204
- Listing Agent:
- Courtney Miller : 501-310-1505
- MLS ID:
- 26037890

- General: BrickStuccoMetal SidingPatioFully FencedGutteringLawn SprinklerCovered Patio
- Style: Contemporary
- Parking: GarageThree Car
- Roofing: Metal
- General: Two StorySlab
- Road/Access: Paved
- HOA Amenities: Swimming Pool(s)Tennis Court(s)PlaygroundMandatory FeeGolf CourseGrounds550.0Annual
- County: Pulaski
- Restrictions: CovenantsBill of Assurance
- Utilities: Sewer-PublicWater-PublicElec-Municipal (+Entergy)All Underground
This listing courtesy of Courtney Miller , Vylla Home
Monthly Payment
- Principal & Interest $
- Property Taxes $
- Home Insurance $
- VA Funding Fee $