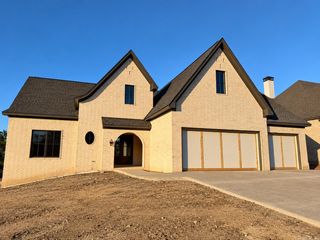
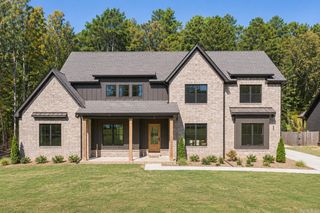
87 Sologne Circle, Little Rock, AR 72223
- 5 beds |
- 5 baths |
- 5,166 sqft
 Single-Family Home
 Built in 2004
 0.52acre lot
 —— car garage
 $251/sqft
 Listed 15 days ago
Property Description
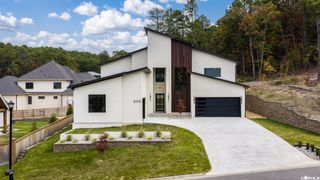
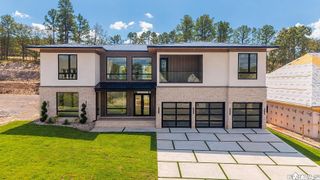
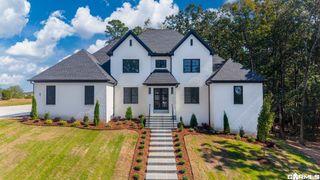
Beautifully renovated home with generous living spaces & an extraordinary outdoor retreat! A welcoming foyer leads to the formal living/dining room with an adjacent wet bar & serving station. The spacious great room with gas log fireplace opens to a renovated kitchen with Viking Professional appliances, cabinetry, updated countertops & a generous island with seating. French doors connect the living areas to a screened outdoor living room with dining & seating areas, ceiling fans and heaters. Four main-level bedrooms include a private primary suite with gorgeous remodeled bath, soaking tub, oversized shower and custom closet with stackable laundry, plus an en-suite guest bedroom & two bedrooms with a shared bath. A dedicated office, laundry & drop zone add convenience. Upstairs offers a fifth bedroom and bath, large family room with wet bar, bonus/game/media room & abundant storage. The beautifully landscaped, fenced backyard features a Gunite pool, hot tub, putting green and dedicated turfed pet yard. New roof, gutters, updated flooring & lighting complete the many improvements. Easy everyday living with exceptional spaces to gather, entertain & relax. Possession January. Come see!
- Listing Status:
- Active
- Date Added:
- November 4, 2026
- Data Last Updated:
- November 19, 2026 at 5:09AM
- Listing Office:
- Janet Jones Company : 501-224-3201
- Listing Agent:
- Debbie Teague : 501-658-1784
- MLS ID:
- 26044441

- General: BrickEIFS (i.e. Dryvet)StoneStuccoFully FencedGutteringInground PoolIron FenceLawn SprinklerPatioPorchScreened PorchWood Fence
- Style: Traditional
- Parking: Auto Door OpenerGarageSide EntryThree Car
- Roofing: Architectural Shingle
- General: Two StoryCrawl Space
- Road/Access: Paved
- HOA Amenities: Gated EntranceMandatory FeePicnic AreaPlaygroundSwimming Pool(s)Private Roads1937.0Annual
- County: Pulaski
- Zoning: 53L0260171949
- Restrictions: Bill of Assurance
- Utilities: All UndergroundElec-Municipal (+Entergy)Gas-NaturalSewer-PublicWater-Public
This listing courtesy of Debbie Teague , Janet Jones Company
Monthly Payment
- Principal & Interest $
- Property Taxes $
- Home Insurance $
- VA Funding Fee $