1 FOUNDERS Estates, Little Rock, AR 72223
- 5 beds |
- 5 baths |
- 4,212 sqft
 Single-Family Home
  Built in 2026
  0.53acre lot
 —— car garage
  $291/sqft
  Listed 2 months ago
Property Description
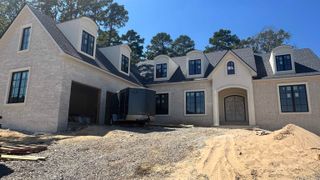
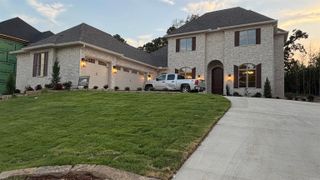
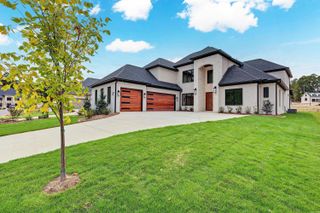
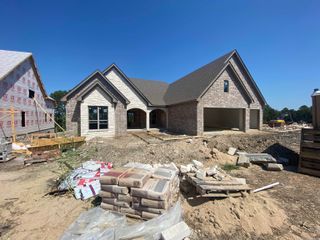
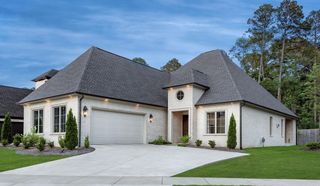
Luxury & timeless craftsmanship in this new construction home located in the gated community of Founders Estates. This home sits on a half acre lot with 5 bedrooms, 5 full baths, & 4212 sqft. Every detail has been thought out to create a function design. There are hardwood floors, designer finishes, & an abundance of natural light. The kitchen features custom cabinetry, stunning quartz countertops, a spacious walk-in pantry, & professional-grade appliances. The luxurious primary suite offers a private retreat w/an exceptional primary bath & closet. Upstairs are 3 spacious guest bedrooms each have their own private en-suite bathroom. A generous loft offers flexible space for a media room, game room, home office, or additional living area. Enjoy year-round outdoor living on the covered back patio & outdoor fireplace. The oversized four-car garage, tankless water heater, and irrigation system add everyday convenience to this home's impressive list of amenities. This home is located just moments from The Promenade at Chenal and entertainment along Chenal Parkway.
- Listing Status:
- Active
- Date Added:
- July 15, 2026
- Data Last Updated:
- October 5, 2026 at 1:09AM
- Listing Office:
- Baxley-Penfield-Moudy Realtors : 501-315-5000
- Listing Agent:
- Jennifer Carter : 501-590-5183
- MLS ID:
- 26028581

- General: BrickPatioGutteringLawn SprinklerCovered Patio
- Style: Traditional
- Parking: GarageAuto Door OpenerFour Car or MoreSide Entry
- Roofing: CompositionArchitectural ShinglePitch3 Tab Shingles
- General: Two StorySlab
- Road/Access: Paved
- HOA Amenities: Swimming Pool(s)Tennis Court(s)PlaygroundClubhouseSecurityMandatory FeeGolf CourseFitness/Bike TrailGated EntranceEntrance Security3800.0Annual
- County: Pulaski
- Zoning: resd53L0361500100
- Restrictions: Bill of Assurance
- Utilities: Sewer-PublicWater-PublicElec-Municipal (+Entergy)Gas-NaturalTV-CableTV-AntennaTV-Satellite DishTelephone-PrivateAll Underground
This listing courtesy of Jennifer Carter , Baxley-Penfield-Moudy Realtors
Monthly Payment
- Principal & Interest $
- Property Taxes $
- Home Insurance $
- VA Funding Fee $

 New - 2 days ago